
Price Reduction - New Construction
Address
1442 Lady Slipper Place, York, SC
Price
$ 489,900
Property Attributes
- ID#4404715
- TypeSingle Family
- Listing Status Active
- CountyYORK
- CityYork
- AreaYork County
- NeighborhoodLakeside Glen
- Zip29745
- Style
- Year Built2026
- Price$ 489,900
- Bedrooms4
- Full Bathrooms3
- Half Bathrooms0
- Sqr Footage3003
- Lot Size0.18 Acres
Data Source:
Canopy MLS
Property Description
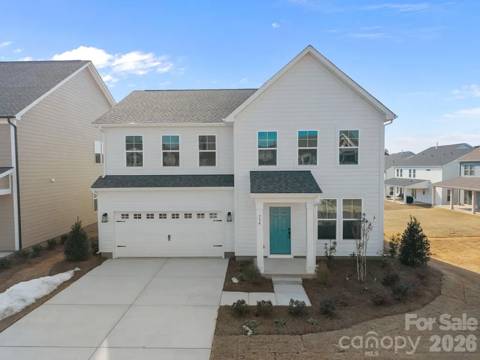
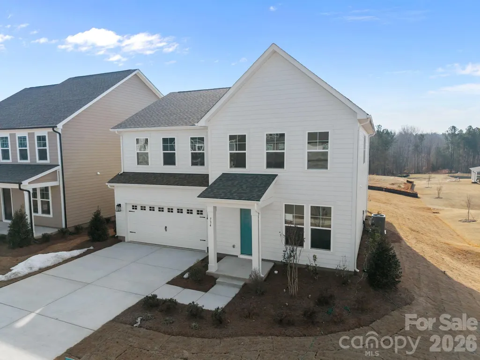
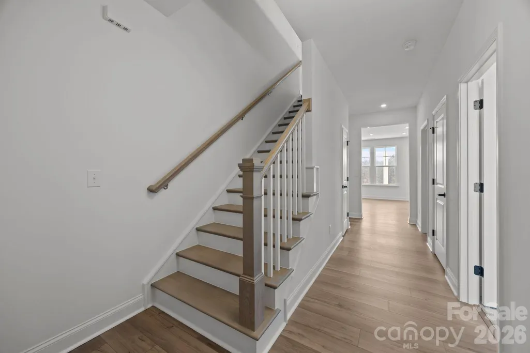
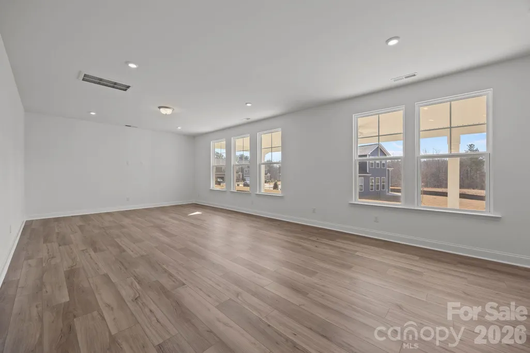
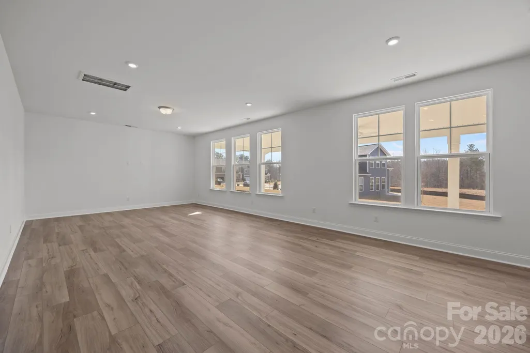
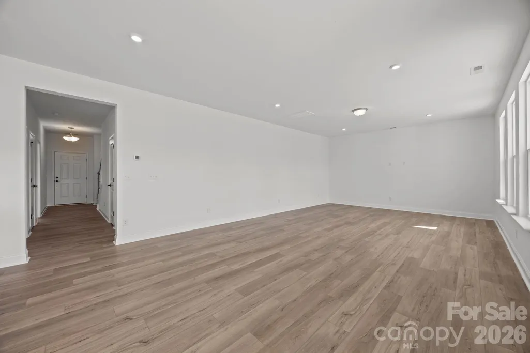
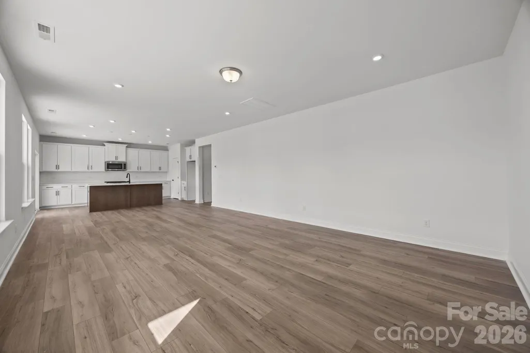
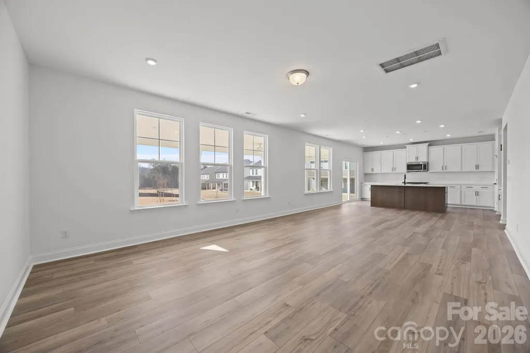
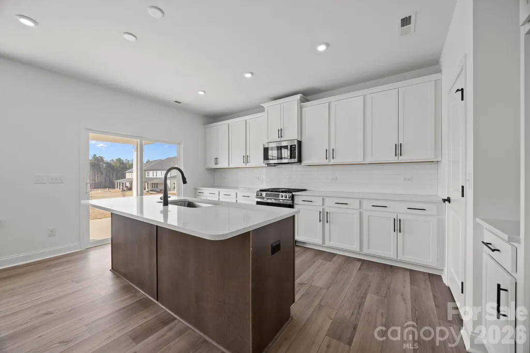
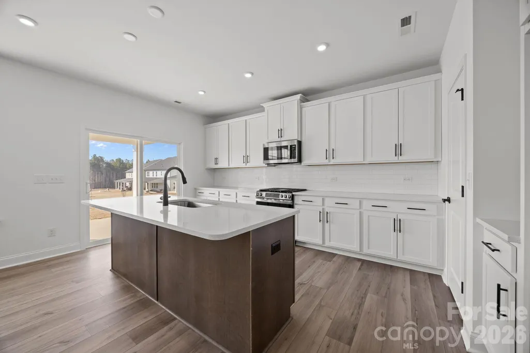
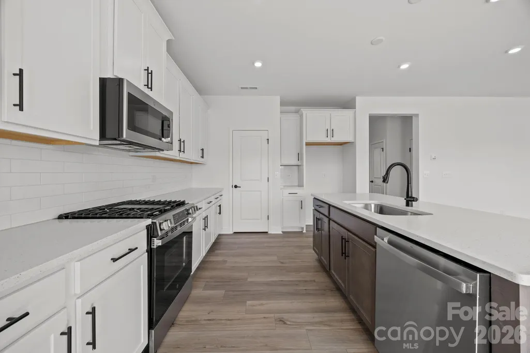
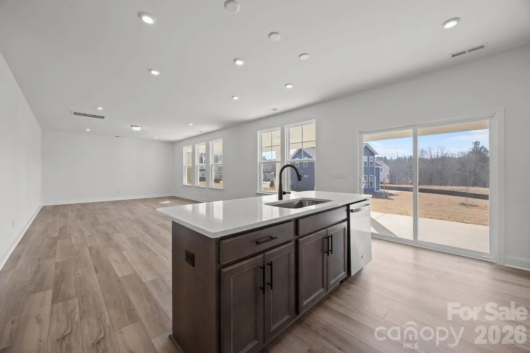
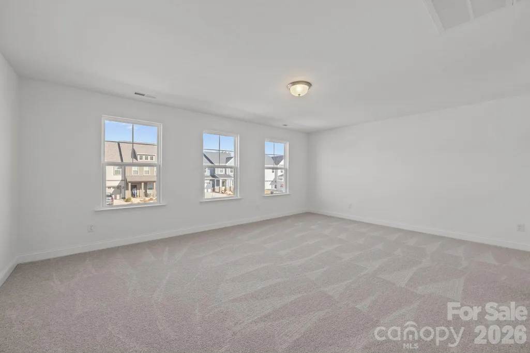
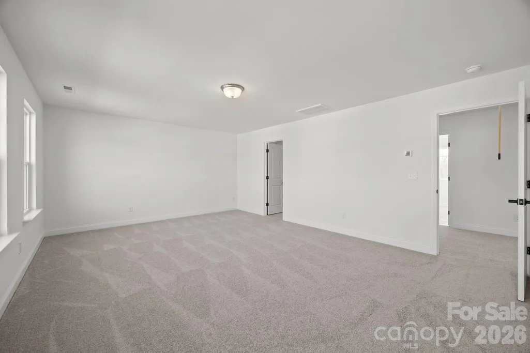
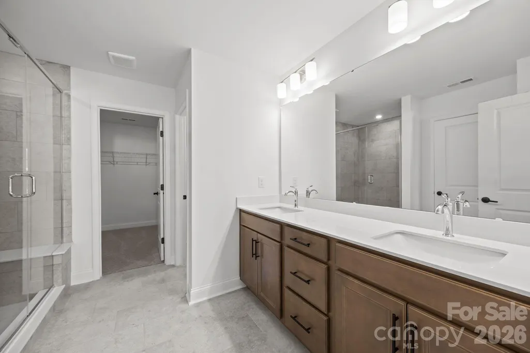
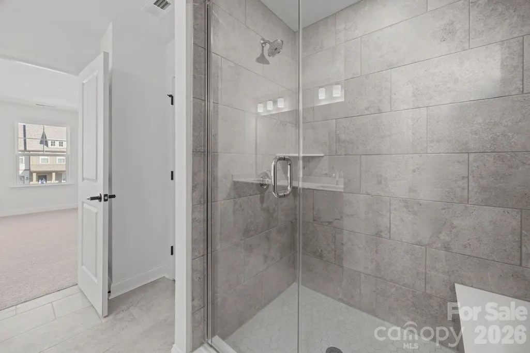
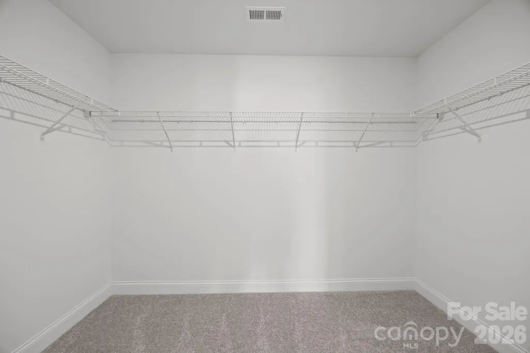
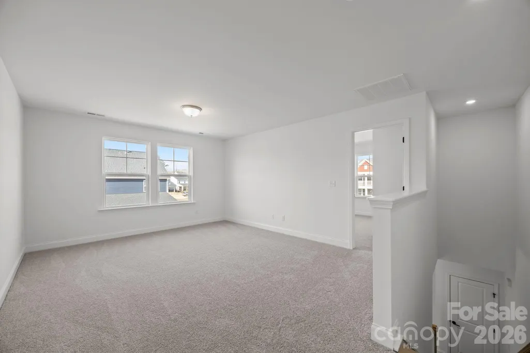
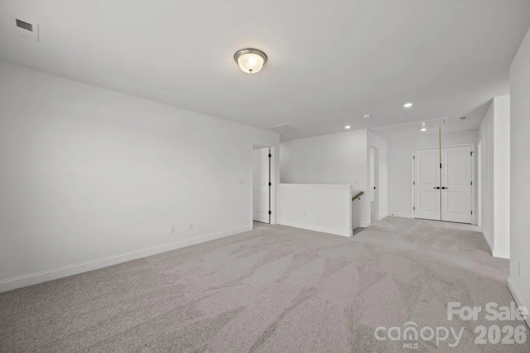
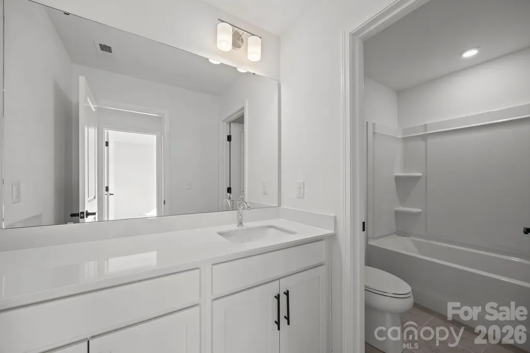
The only new construction community closest to Allison Creek Park, starting from the $400’s. Welcome to Lakeside Glen & the Burton plan! Spanning 2,491 sq ft, this home features 3 bedrooms, 2.5 baths, a spacious loft. The family room, a gourmet kitchen with gas cooktop and wall oven/microwave with quartz countertops, & a large island perfect for entertaining. LVP flooring in the main living areas finish out the first floor of this beautiful home. Take the oak-treaded stairs to discover a luxurious primary suite w/dual sink vanity, tiled shower w/seat, & a spacious walk-in closet. Secondary bedrooms are well-sized with walk-in closets & share access to a loft. A hall bath w/dual sink vanity and a second-floor laundry room finish out this beautifully designed home.
| Elementary School | Middle School | High School |
|---|---|---|
| Liberty Hill Elementary School | Oakridge Middle School | Lake Wylie High School |
| Price History | |
|---|---|
| 7/16/2026 | Listed $531,296 |
| 9/8/2026 | 8$489,900 |
General Features
| Living Area | 3003 |
|---|---|
| Sewer | County Sewer |
| Heating | Natural Gas,Zoned |
| Cooling | Central Air,Zoned |
| Utilities | Cable Available,Electricity Connected,Natural Gas,Underground Power Lines |
| Roof | Architectural Shingle |
| Appliances | Dishwasher,Disposal,Electric Water Heater,Exhaust Hood,Gas Cooktop,Microwave,Wall Oven |
| Development Status | Under Construction |
| Zoning | RMX |
| HOA Fee | 1200.47 |
| Garage Spaces | 2 |
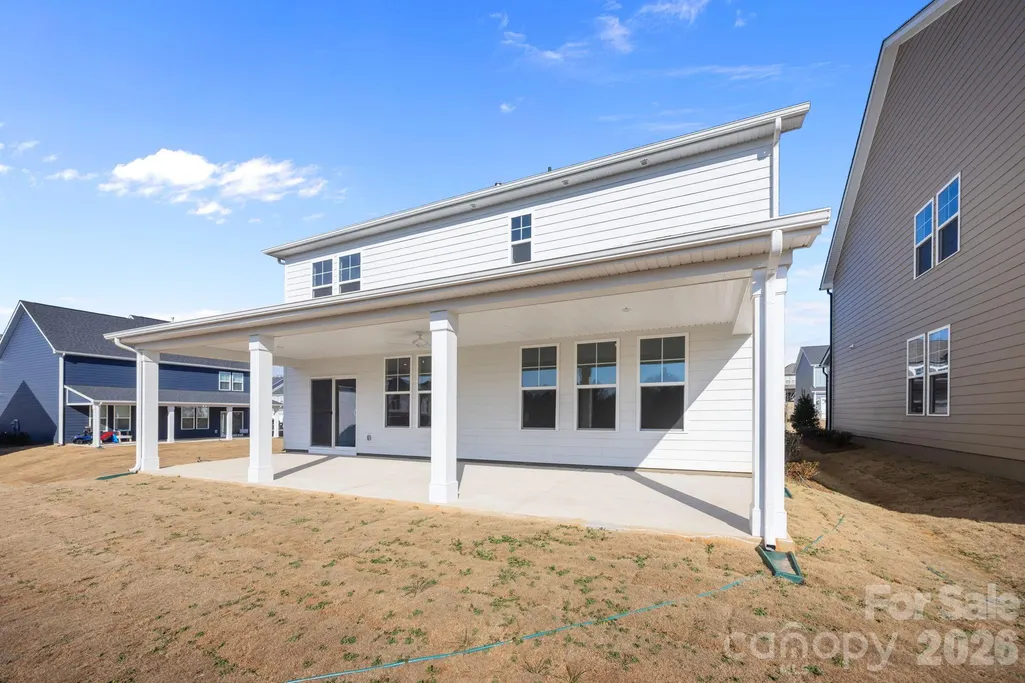
| Patio/Porch Features | Covered,Front Porch,Patio |
| Security Features | Carbon Monoxide Detector(s),Smoke Detector(s) |
| Construction Materials | Fiber Cement |
| Year Built | 2026 |
| Levels | Two |
| Property Subtype | Single Family Residence |
| Parcel Number | 5500000272 |
| Community Features | Sidewalks,Street Lights |
| Assoc Fee Paid Per | Annually |
| County | York |
| New Construction | Yes |
| Property Type | Residential |
| HOA | Yes |
| Subdivision Name | Lakeside Glen |
| Garage Y/N | Yes |
| Full Baths | 3 |
| Directions | From Charlotte: I-77 S/US-21 S. Take exit 1A from I-77 S/US-21 S Turn right onto Westinghouse Blvd,Use the left 2 lanes to turn left onto State Hwy 49 S/S Tryon St Continue to follow State Hwy 49 S |
| High School | Lake Wylie |
| City | York |
| Association Name | CAMS |
| Senior Community Y/N | No |
| Lot Size Units | Acres |
| Carport Y/N | No |
| Elementary School | Liberty Hill |
| Middle/Junior High School | Oakridge |
| Additional Parcels Y/N | No |
| Virtual Tour | https://my.matterport.com/show/?m=RMz5UG12RWD&play=1&brand=0&mls=1& |
| Builder Name | DRB Homes |
| Standard Status | Active |
| CAR_HOASubjectTo | Required |
| Construction Type | Site Built |
| Restrictions | Architectural Review |
| Virtual Tour | https://my.matterport.com/show/?m=RMz5UG12RWD&play=1&brand=0&mls=1& |
| Complex Name | Lakeside Glen |
Interior Features
| Interior Amenities | Attic Stairs Pulldown,Cable Prewire,Entrance Foyer,Kitchen Island,Open Floorplan,Walk-In Closet(s),Walk-In Pantry |
|---|---|
| Flooring | Carpet,Tile,Vinyl |
| Fireplace Features | Family Room,Gas Log,Gas Vented |
| Basement (Y/N) | No |
| Fireplace Y/N | Yes |
| Above Grade Finished Area | 3003 |
| Laundry Features | Electric Dryer Hookup,Laundry Room,Upper Level,Washer Hookup |
| Total Bedrooms | 4 |
| Total Baths | 3 |
| SqFt Main | 1443 |
| SqFt Garage | 434 |
| SqFt Upper | 1560 |
| Bedroom | 1 |
Exterior Features
| Parking Features | Driveway,Attached Garage,Garage Door Opener,Garage Faces Front |
|---|---|
| Water Source | County Water |
| Lot Size Area | 0.18 |
| Foundation Details | Slab |
| Road Surface Type | Concrete,Paved |
| Other Equipment | Network Ready |
| Builder Model | Burton 2 |
| Road Responsibility | Dedicated to Public Use Pending Acceptance |
| Main Level Garage YN | Yes |
Amenities
- Foreclosure
- Views
- Short Sale
- New Construction
- Adult 55+
- Lease To Own
- No HOA Fees
- Furnished
- Primary On Main
- Air Conditioning
- Seller Finance
- Green
- Fixer Upper
- Horse
- Golf
- Fireplace
- Deck
- Garage
- Basement
- Pool
Property vs Single Family Average in 29745
Price
Year Built
Visits

