
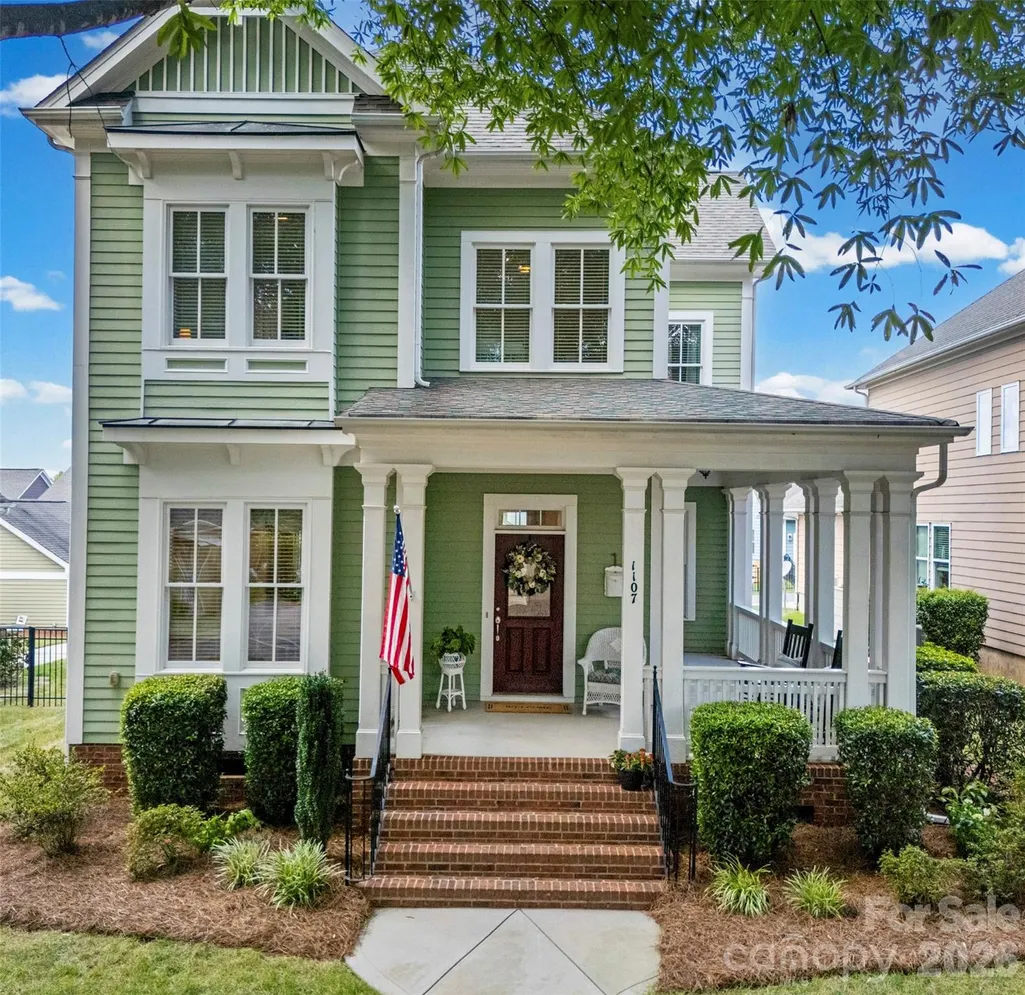
Address
1107 Assembly Street, Belmont, NC
Price
$ 635,000
Property Attributes
- ID#4421753
- TypeSingle Family
- Listing Status Active
- CountyGASTON
- CityBelmont
- AreaGaston County
- NeighborhoodEagle Park
- Zip28012
- StyleTraditional
- Year Built2007
- Price$ 635,000
- Bedrooms3
- Full Bathrooms2
- Half Bathrooms1
- Sqr Footage2153
- Lot Size0.15 Acres
Data Source:
Canopy MLS
Property Description
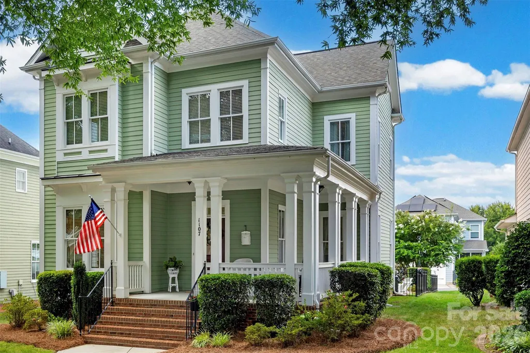
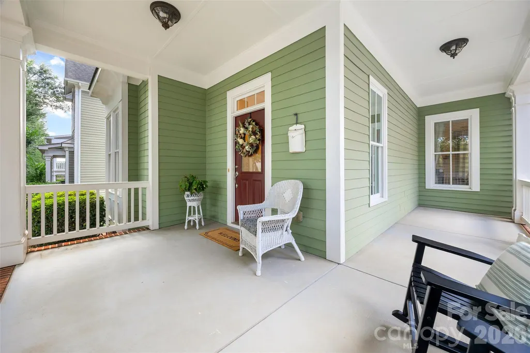
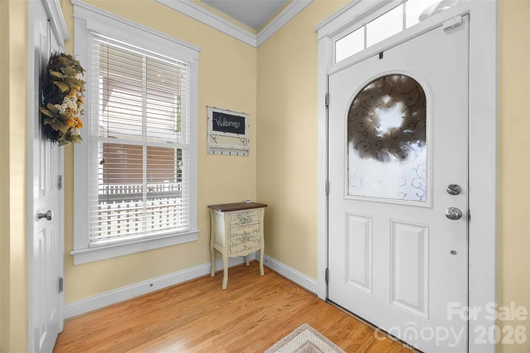
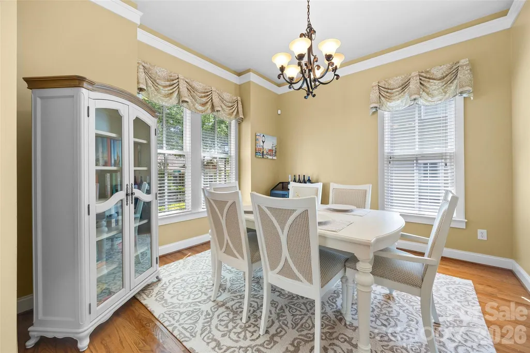
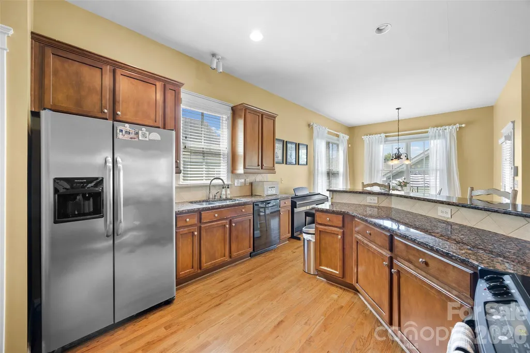
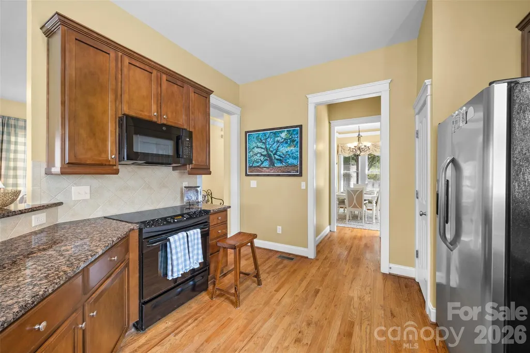
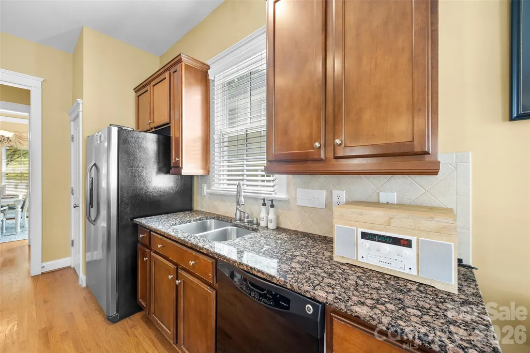
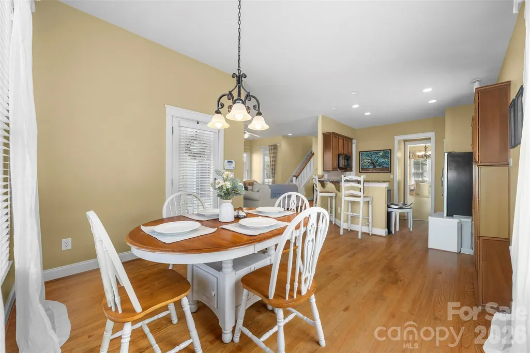
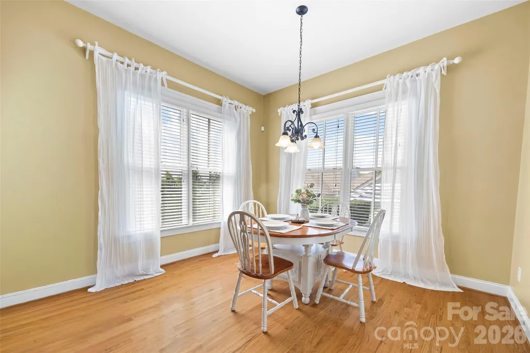
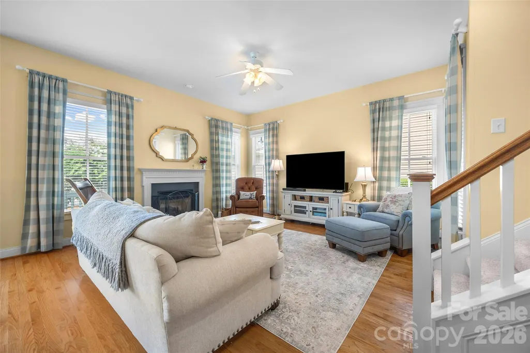
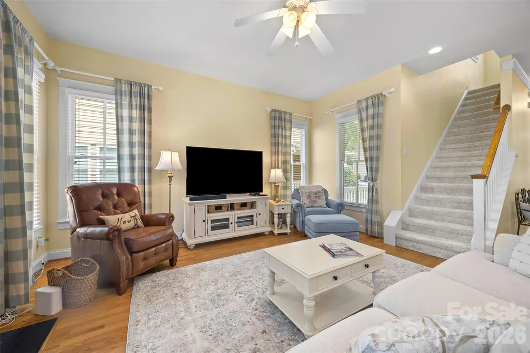
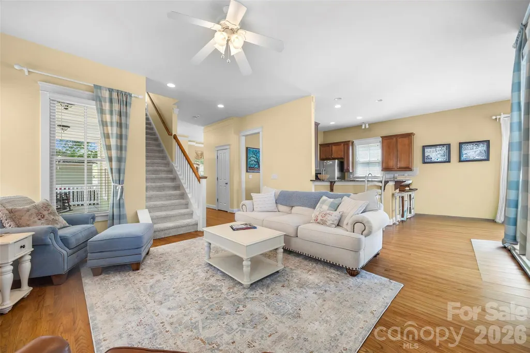
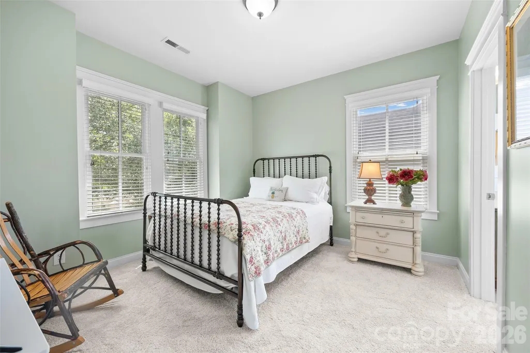
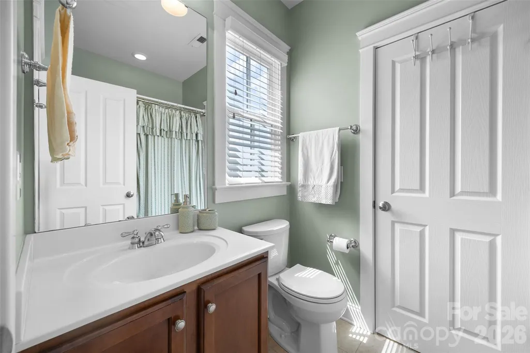
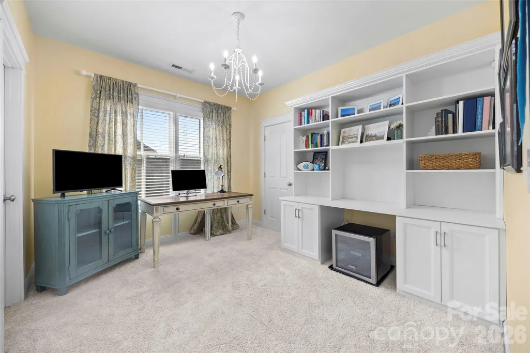
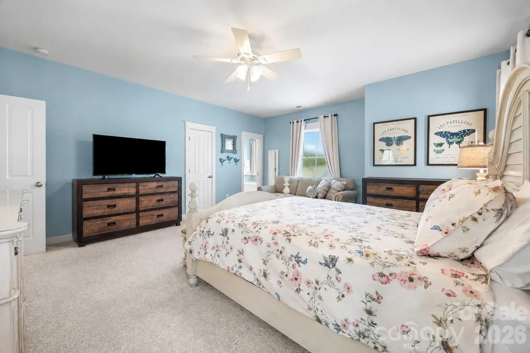
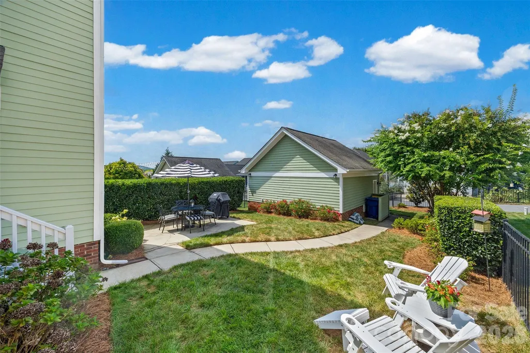
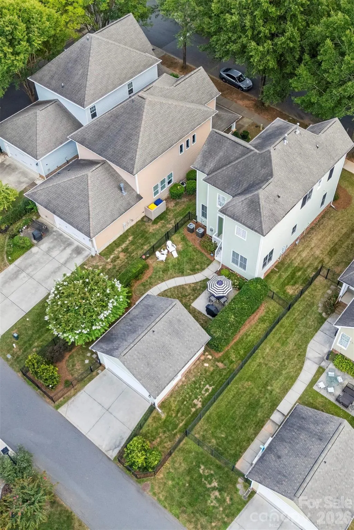
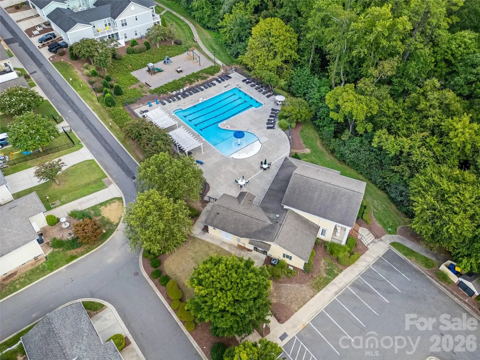
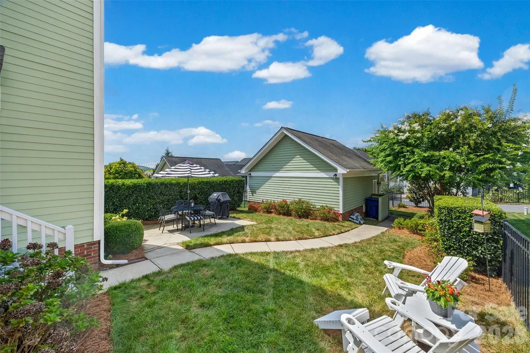
Located in the highly desirable established section of Eagle Park in Upper Assembly, this beautifully maintained Saussy Burbank home offers 3 bedrooms, 2.5 baths, and over 2,100 square feet of thoughtfully designed living space—just minutes from downtown Belmont. Enjoy the best of convenience and community with the ability to walk to historic downtown Belmont and Belmont Central Elementary School. From the inviting rocking-chair front porch to the open-concept interior, this home seamlessly blends comfort, style, and functionality. The spacious kitchen offers abundant cabinetry, generous counter space, and a refrigerator that conveys, while flowing effortlessly into the living room—creating an ideal space for both everyday living and entertaining. The main level features beautiful solid hardwood floors, along with custom blinds and light fixtures. Upstairs, brand-new carpet extends throughout the stairs and entire second floor. Three spacious bedrooms and a versatile loft provide plenty of room for family, guests, work, or relaxation. Two secondary bedrooms are connected by a Jack-and-Jill bath with one of the bedrooms offering California Closets custom built-ins, offering exceptional organization and flexibility for bedrooms or office space. The light-filled primary suite provides plenty of room for a king-size bed and sitting area and opens to a true five-piece updated primary bath. A huge walk-in closet completes this impressive retreat. Step outside to the fenced backyard, where there is plenty of space for dining, entertaining, or play. A paver walkway connects the oversized two-car detached garage to the back door, and the garage includes convenient built-in shelving for additional storage. Eagle Park residents enjoy an exceptional array of amenities, including a swimming pool, fitness center, dog park, playground, clubhouse available for resident events, and open green spaces perfect for picnics and outdoor activities. With downtown Belmont so close, some residents even take their golf carts to Main Street to enjoy local dining, shopping, and community events. Beautifully maintained and truly move-in ready, this exceptional Belmont home offers the perfect combination of space, style, amenities, and location. Don’t miss the opportunity to make it yours!
| Elementary School | Middle School | High School |
|---|---|---|
| Belmont Central Elementary School | Belmont Middle School | Stuart W Cramer High School |
| Price History | |
|---|---|
| 9/10/2026 | Listed $635,000 |
General Features
| Living Area | 2153 |
|---|---|
| Sewer | Public Sewer |
| Heating | Central |
| Cooling | Central Air |
| Utilities | Cable Connected,Electricity Connected,Natural Gas |
| Roof | Architectural Shingle |
| Appliances | Dishwasher,Microwave,Oven |
| HOA Fee | 303 |
| Garage Spaces | 2 |
| Patio/Porch Features | Covered,Front Porch,Patio |
| Architectural Style | Traditional |
| Security Features | Carbon Monoxide Detector(s),Smoke Detector(s) |
| Construction Materials | Fiber Cement |
| Exclusions | Blink Security Cameras |
| Year Built | 2007 |
| Levels | Two |
| Property Subtype | Single Family Residence |
| Parcel Number | 210013 |
| Waterfront Features | None |
| Community Features | Clubhouse,Dog Park,Fitness Center,Outdoor Pool,Picnic Area,Playground,Sidewalks,Street Lights,Walking Trails |
| Assoc Fee Paid Per | Quarterly |
| County | Gaston |
| New Construction | No |
| Property Type | Residential |
| HOA | Yes |
| Subdivision Name | Eagle Park |
| Garage Y/N | Yes |
| Full Baths | 2 |
| High School | Stuart W Cramer |
| City | Belmont |
| Senior Community Y/N | No |
| Lot Size Units | Acres |
| Carport Y/N | No |
| Elementary School | Belmont Central |
| Middle/Junior High School | Belmont |
| Additional Parcels Y/N | No |
| Standard Status | Active |
| CAR_HOASubjectTo | Required |
| Construction Type | Site Built |
| Restrictions | Architectural Review |
| Tax Assessed Value | 448350 |
| Listing Terms | Cash,Conventional,FHA,VA Loan |
Interior Features
| Interior Amenities | Attic Stairs Pulldown |
|---|---|
| Flooring | Carpet,Tile,Wood |
| Fireplace Features | Family Room |
| Basement (Y/N) | No |
| Fireplace Y/N | Yes |
| Above Grade Finished Area | 2153 |
| Half Baths | 1 |
| Laundry Features | Laundry Closet,Lower Level |
| Total Bedrooms | 3 |
| Total Baths | 3 |
| SqFt Main | 1063 |
| SqFt Garage | 431 |
| SqFt Upper | 1090 |
Exterior Features
| Fencing | Back Yard,Fenced,Full |
|---|---|
| Parking Features | Driveway,Detached Garage |
| Water Source | City |
| Lot Size Area | 0.15 |
| Foundation Details | Crawl Space |
| Road Surface Type | Concrete,Paved |
| Road Responsibility | Publicly Maintained Road |
| Horse Amenities | None |
| Main Level Garage YN | Yes |
Amenities
- Foreclosure
- Views
- Short Sale
- New Construction
- Adult 55+
- Lease To Own
- No HOA Fees
- Furnished
- Primary On Main
- Air Conditioning
- Seller Finance
- Green
- Fixer Upper
- Horse
- Golf
- Fireplace
- Deck
- Garage
- Basement
- Pool
Property vs Single Family Average in 28012
Price
Year Built
Visits

