
Address
254 Austen Lakes Drive, York, SC
Price
$ 345,000
Property Attributes
- ID#4413205
- TypeSingle Family
- Listing Status Active
- CountyYORK
- CityYork
- AreaYork County
- NeighborhoodAusten Lakes
- Zip29745
- Style
- Year Built2020
- Price$ 345,000
- Bedrooms4
- Full Bathrooms2
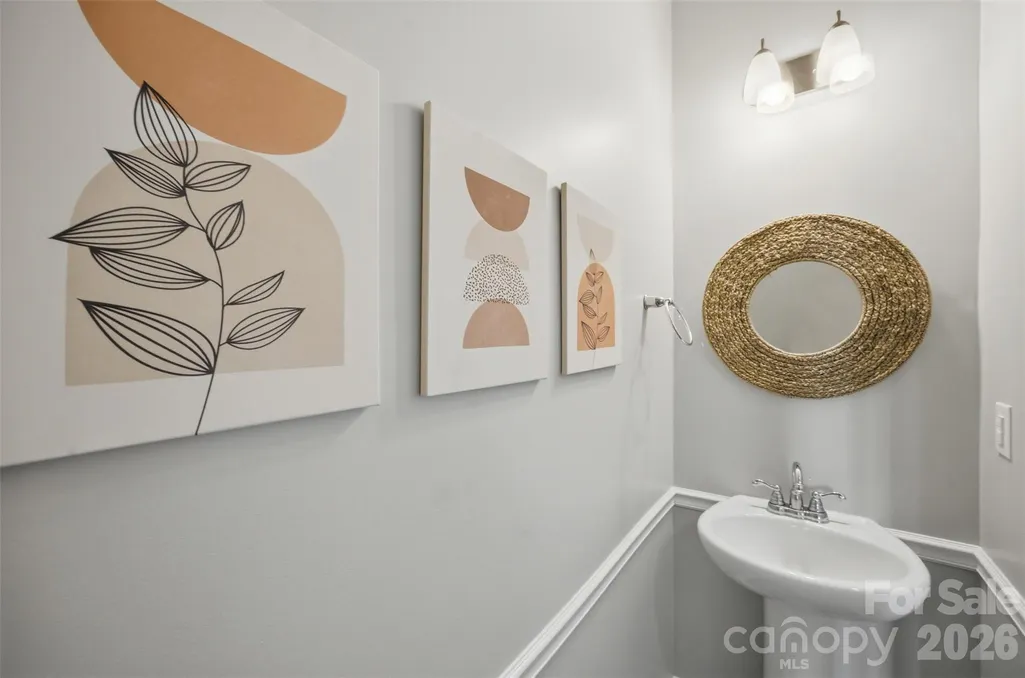
- Half Bathrooms1
- Sqr Footage2239
- Lot Size0.2 Acres
Data Source:
Canopy MLS
Property Description
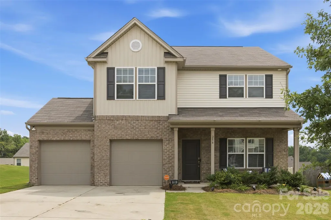
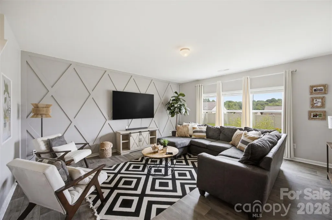
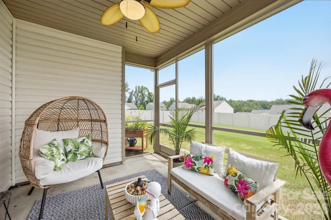
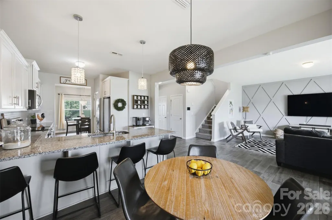
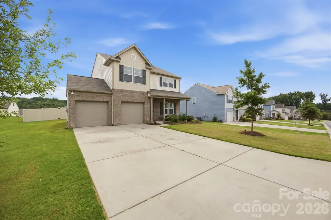
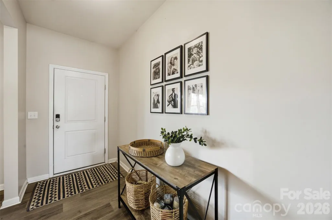
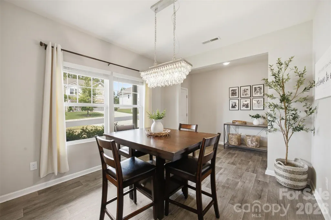
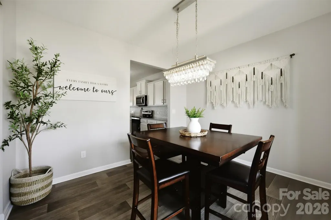
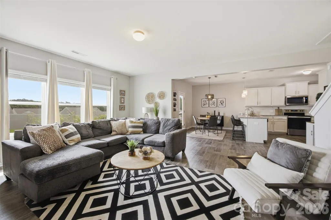
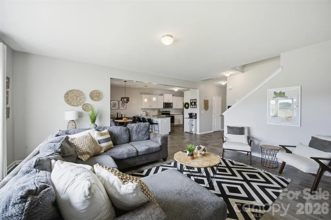
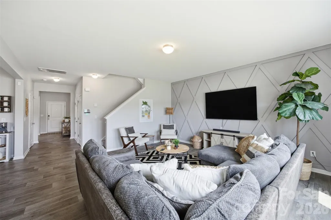
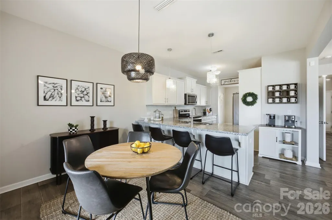
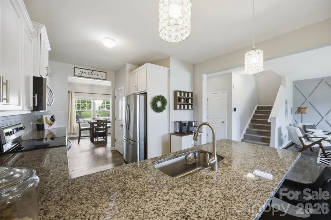
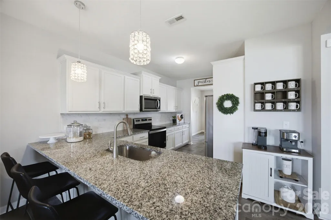
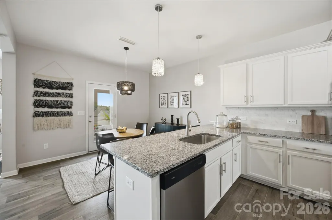
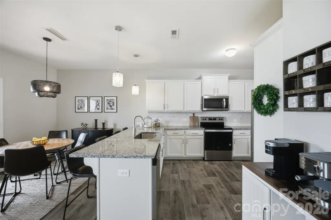
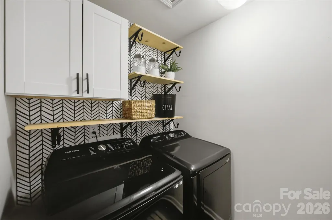
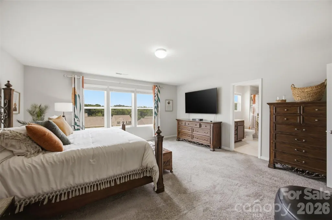
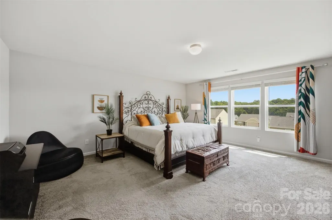
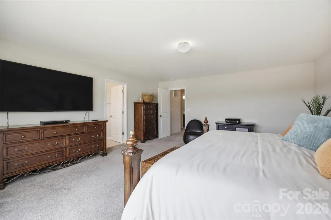
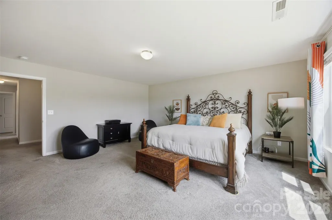
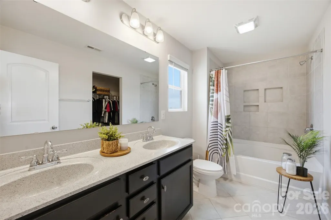
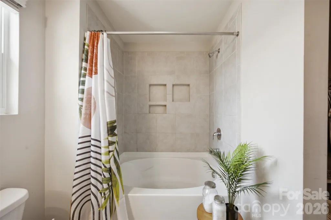
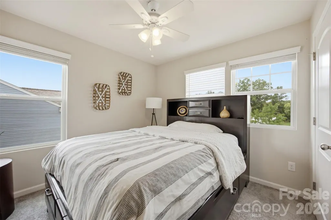
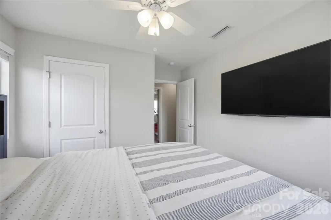
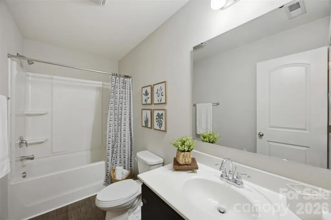
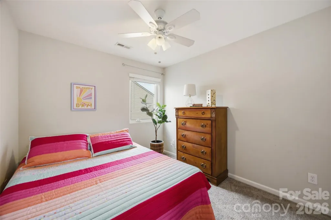
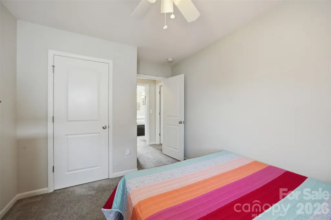
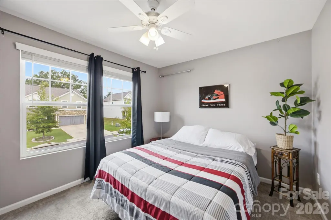
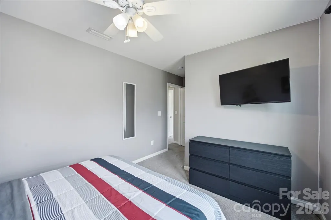
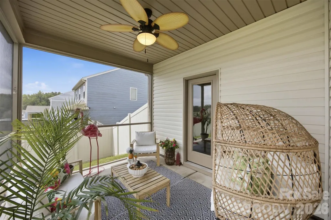
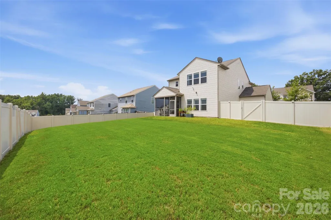
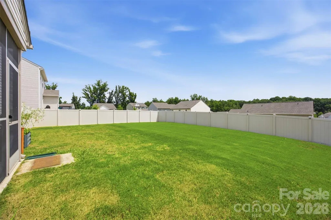
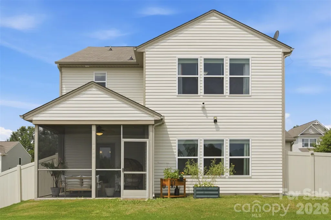
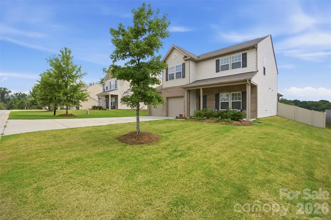
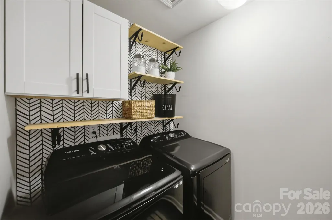
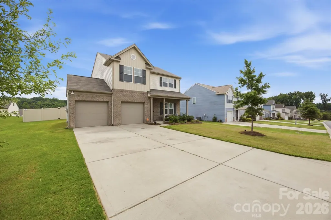
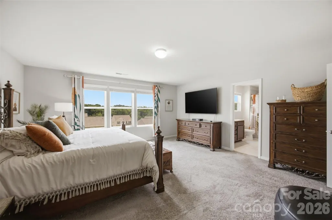
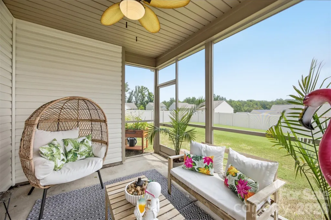
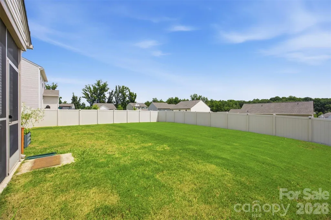
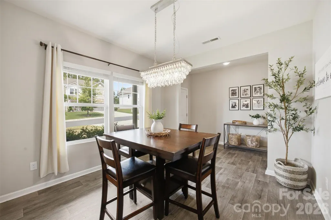
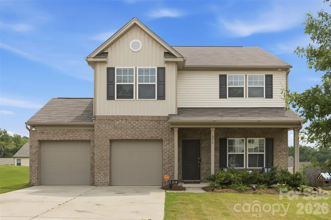
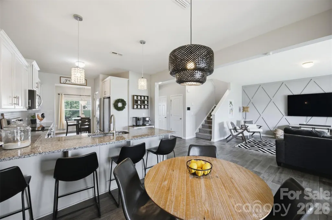
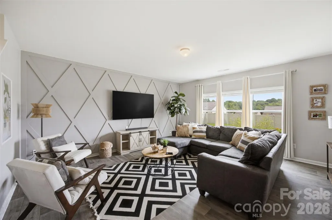
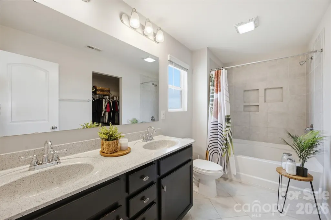
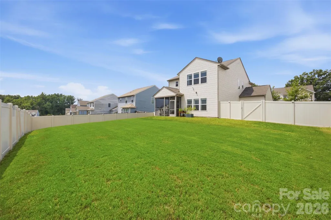
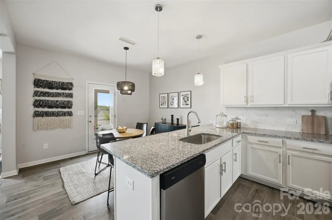
Better than new and move-in ready! This 4-bedroom, 2.5-bath True Homes build sits on a fully fenced 0.20-acre lot in Austen Lakes. The open floor plan flows from the entry foyer into a bright living room with a designer accent wall, dining area, and kitchen with granite counters, white cabinetry, pantry, and full appliance package. Low-maintenance vinyl plank flooring on the main. Upstairs you'll find all four bedrooms plus a dedicated laundry room. The oversized primary suite easily fits a sitting area and includes a walk-in closet and en-suite bath with dual vanity and tub/shower combo. Three additional bedrooms with ceiling fans share a full bath. Out back, a screened porch overlooks a private, flat, sodded yard with vinyl privacy fencing — great for entertaining. Two-car attached garage, wide concrete driveway, city water and sewer, sidewalks and streetlights. Minutes to downtown York and an easy commute toward Charlotte.
| Elementary School | Middle School | High School |
|---|---|---|
| Cottonbelt Elementary School | York Intermediate Middle School | York Comprehensive High School |
| Price History | |
|---|---|
| 8/11/2026 | Listed $345,000 |
General Features
| Living Area | 2239 |
|---|---|
| Sewer | Public Sewer |
| Heating | Central,Electric |
| Cooling | Central Air,Electric |
| Utilities | Cable Available,Electricity Connected,Satellite Internet Available,Wired Internet Available |
| Roof | Architectural Shingle |
| Appliances | Dishwasher,Electric Oven,Electric Water Heater,Microwave,Oven |
| Development Status | Completed |
| Zoning | R-5 |
| HOA Fee | 400 |
| Garage Spaces | 2 |
| Patio/Porch Features | Covered,Enclosed,Front Porch,Screened |
| Security Features | Carbon Monoxide Detector(s),Smoke Detector(s) |
| Construction Materials | Brick Partial,Hardboard Siding,Vinyl |
| Exclusions | Security System |
| Year Built | 2020 |
| Levels | Two |
| Property Subtype | Single Family Residence |
| Parcel Number | 070-01-03-193 |
| Community Features | Sidewalks,Street Lights |
| Assoc Fee Paid Per | Annually |
| County | York |
| New Construction | No |
| Property Type | Residential |
| HOA | Yes |
| Subdivision Name | Austen Lakes |
| Garage Y/N | Yes |
| Full Baths | 2 |
| High School | York Comprehensive |
| City | York |
| Association Name | Association Management Solutions |
| Senior Community Y/N | No |
| Lot Size Units | Acres |
| Carport Y/N | No |
| Elementary School | Cottonbelt |
| Middle/Junior High School | York Intermediate |
| Additional Parcels Y/N | No |
| Virtual Tour | https://view.spiro.media/order/c15ccc91-0bc8-42ac-e5d1-08deeef8ef39?version=19_145&branding=true |
| Builder Name | True Homes |
| Standard Status | Active |
| CAR_HOASubjectTo | Required |
| Construction Type | Site Built |
| Tax Assessed Value | 342600 |
| Virtual Tour | https://view.spiro.media/order/c15ccc91-0bc8-42ac-e5d1-08deeef8ef39?version=19_145&branding=true |
| Listing Terms | Cash,Conventional,FHA,VA Loan |
Interior Features
| Interior Amenities | Entrance Foyer,Open Floorplan,Pantry,Storage,Walk-In Closet(s) |
|---|---|
| Flooring | Carpet,Tile,Vinyl |
| Basement (Y/N) | No |
| Fireplace Y/N | No |
| Above Grade Finished Area | 2239 |
| Half Baths | 1 |
| Laundry Features | Electric Dryer Hookup,Inside,Laundry Room,Upper Level,Washer Hookup |
| Total Bedrooms | 4 |
| Total Baths | 3 |
| SqFt Main | 1019 |
| SqFt Upper | 1220 |
Exterior Features
| Parking Features | Driveway,Attached Garage,Garage Faces Front |
|---|---|
| Water Source | City |
| Lot Size Area | 0.2 |
| Foundation Details | Slab |
| Road Surface Type | Concrete,Paved |
| Road Responsibility | Publicly Maintained Road |
| Main Level Garage YN | Yes |
Amenities
- Foreclosure
- Views
- Short Sale
- New Construction
- Adult 55+
- Lease To Own
- No HOA Fees
- Furnished
- Primary On Main
- Air Conditioning
- Seller Finance
- Green
- Fixer Upper
- Horse
- Golf
- Fireplace
- Deck
- Garage
- Basement
- Pool
Property vs Single Family Average in 29745
Price
Year Built
Visits

