
Price Reduction - Views - Primary on Main
Address
579 Morning Glory Court, Lake Wylie, SC
Price
$ 1,120,000
Property Attributes
- ID#4403862
- TypeSingle Family
- Listing Status Active
- CountyYORK
- CityLake Wylie
- AreaYork County
- NeighborhoodCarolina Coves
- Zip29710
- Style
- Year Built2007
- Price$ 1,120,000
- Bedrooms4
- Full Bathrooms3
- Half Bathrooms2
- Sqr Footage5655
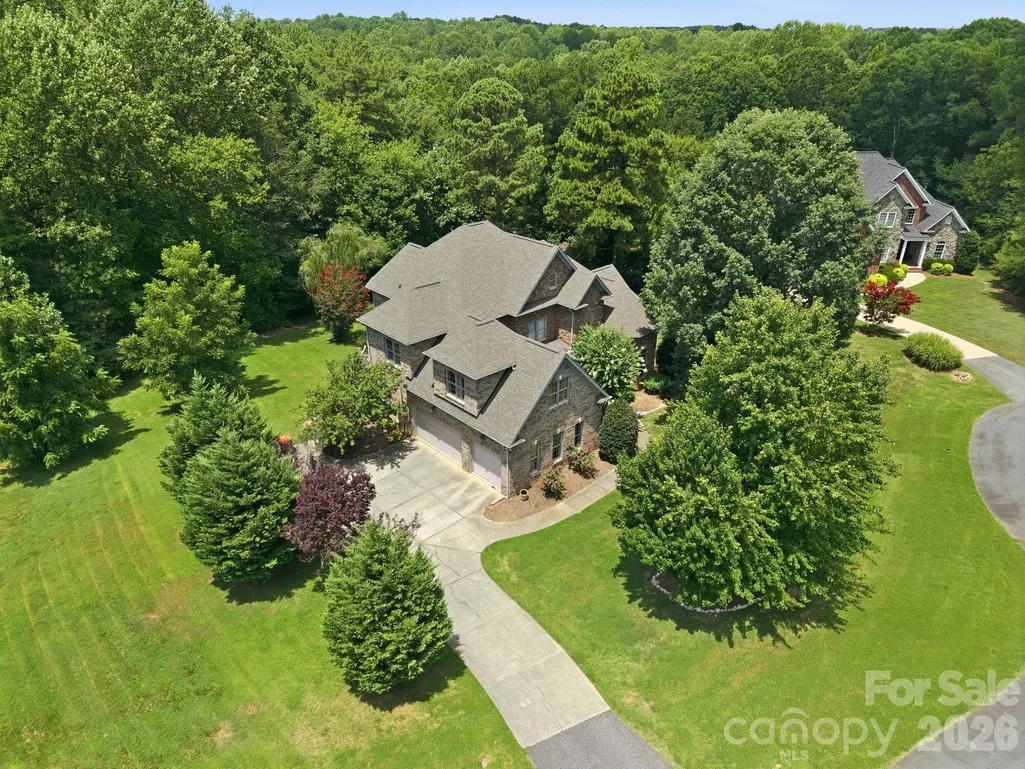
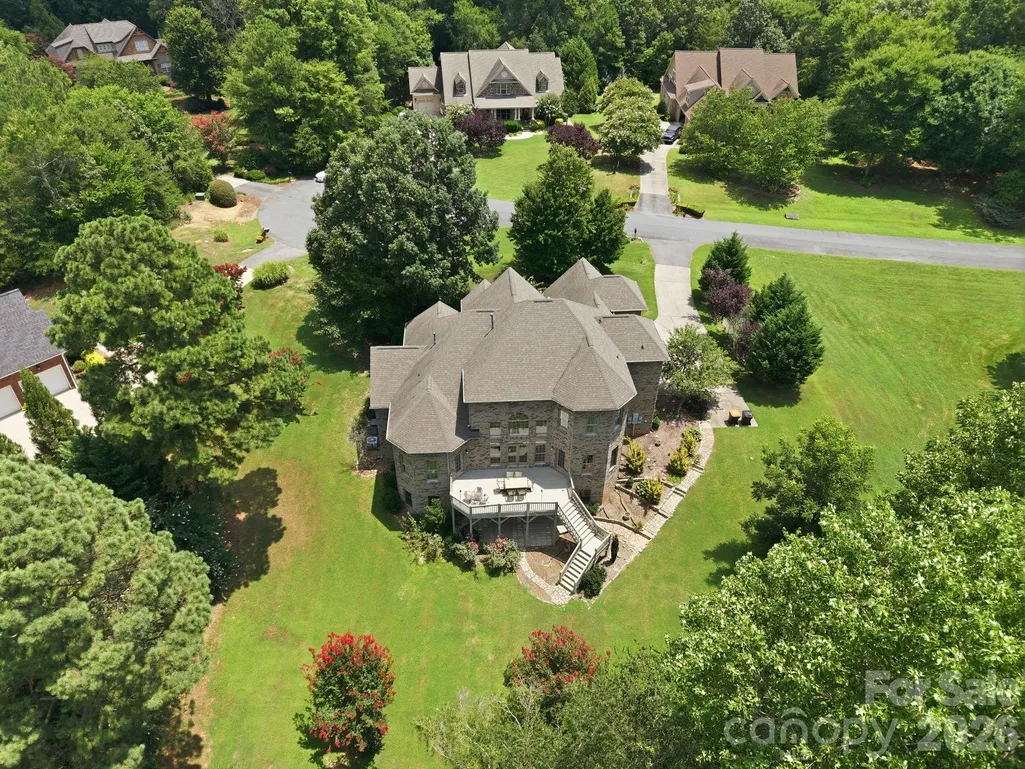
- Lot Size1.46 Acres
Data Source:
Canopy MLS
Property Description
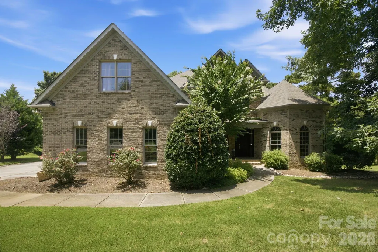
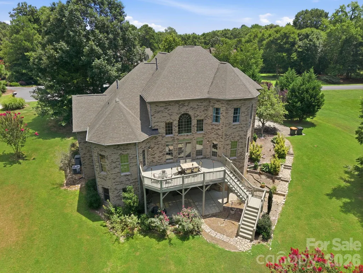
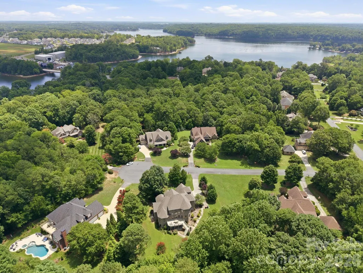
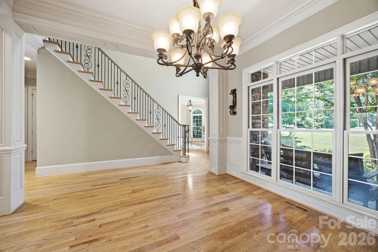
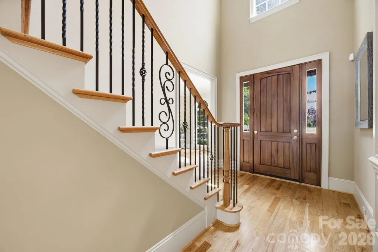
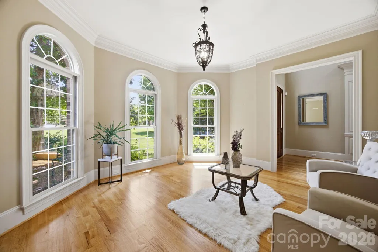
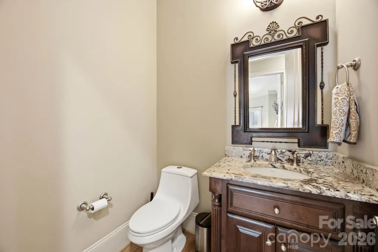
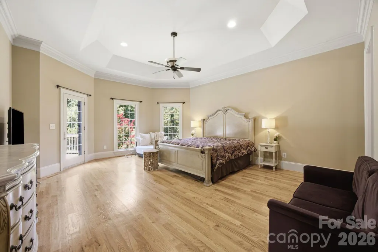
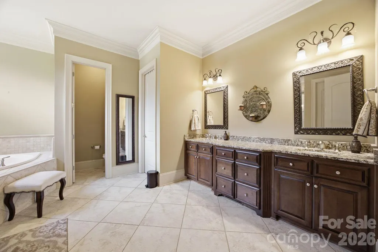
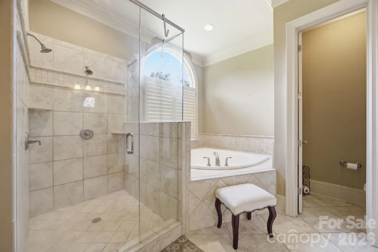
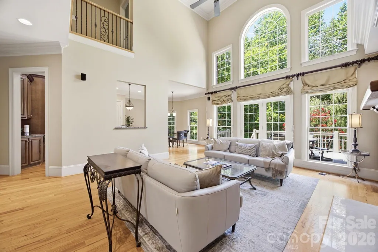
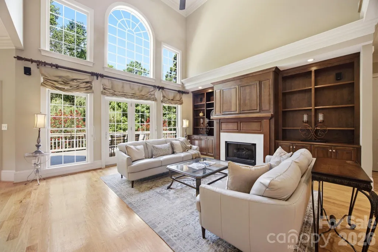
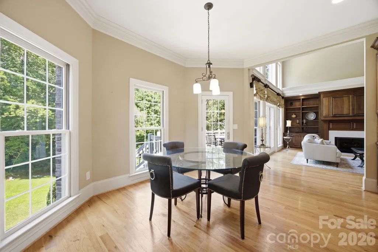
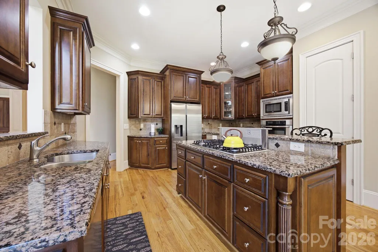
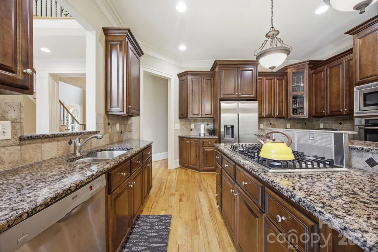
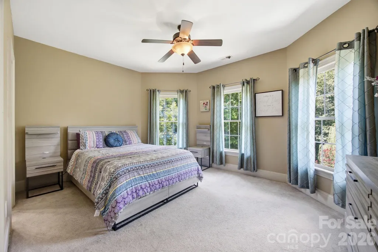
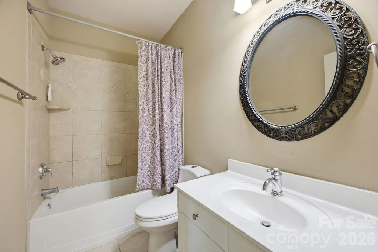
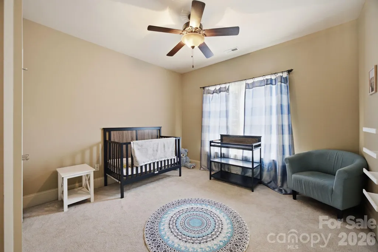
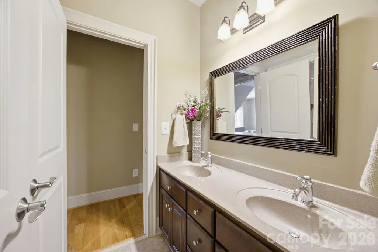
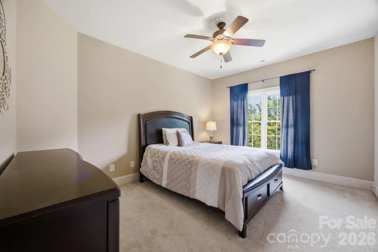
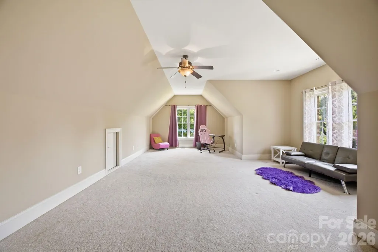
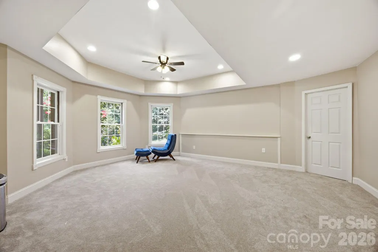
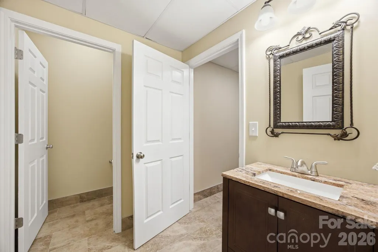
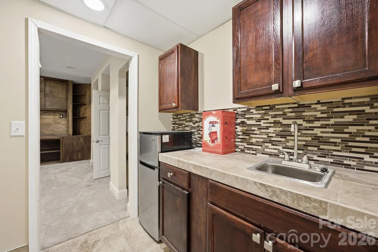
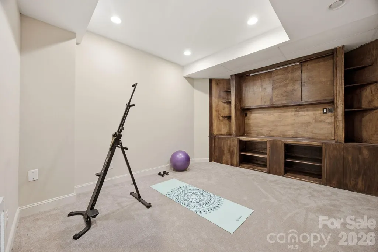
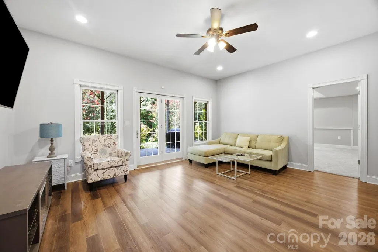
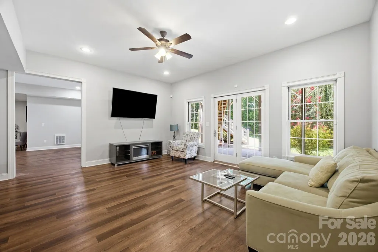
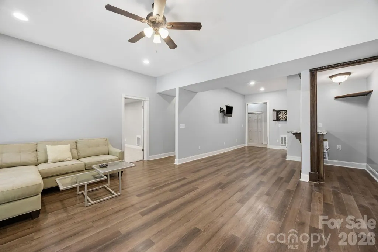
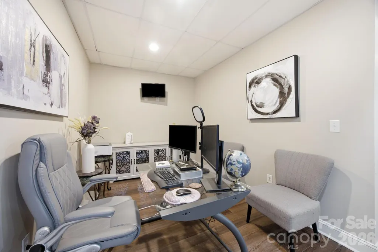
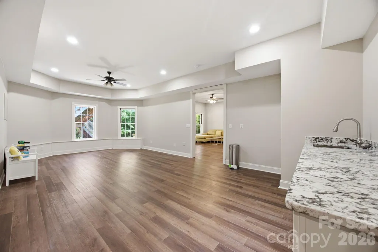
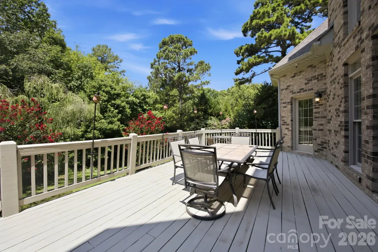
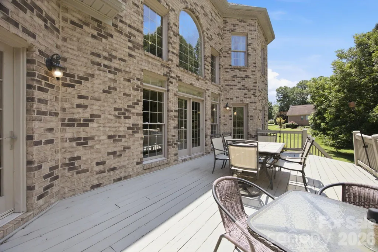
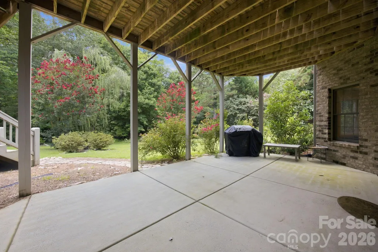
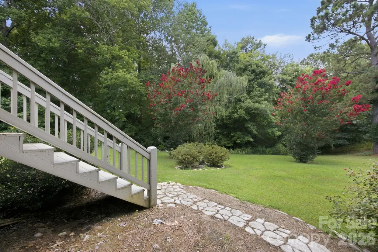
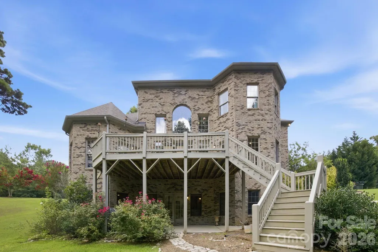
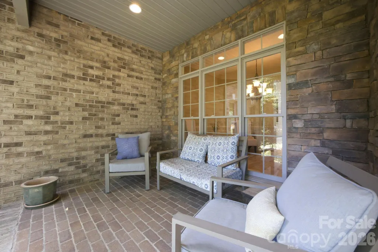
Experience refined living in this exceptional 4-bedroom, 4.5-bathroom residence, perfectly positioned at the end of a quiet cul-de-sac and surrounded by a lush, wooded tree line that delivers privacy, serenity, and a true estate-like feel. Set on nearly 1.5 acres, this home blends architectural elegance with modern comfort and flexibility. A dramatic two-story foyer opens to an impressive great room with soaring ceilings, abundant natural light, and beautiful backyard views, creating a warm and inviting space perfect for both everyday living and entertaining. The thoughtfully designed floor plan features a formal living room, formal dining room, great room, multiple living and gathering spaces, and a spacious first-floor primary suite complete with tray ceilings and a luxurious en-suite bath. The finished walkout basement provides incredible versatility with the potential for a second primary suite, additional living areas, and flexible spaces that can easily accommodate guests, hobbies, a home office, fitness room, or multi-generational living. Step outside to enjoy the expansive private deck overlooking a beautifully wooded backyard. Mature trees and colorful crape myrtles create tranquil, rain forest-like views that provide year-round beauty and privacy, making it the perfect place to relax with your morning coffee or unwind at the end of the day. Whether you're searching for an executive estate, a home designed for entertaining, or a property with the flexibility to accommodate multiple generations under one roof, this remarkable residence offers exceptional space, privacy, and timeless appeal in an unforgettable setting!
| Elementary School | Middle School | High School |
|---|---|---|
| Oakridge Elementary School | Oakridge Middle School | Clover High School |
| Price History | |
|---|---|
| 7/17/2026 | Listed $1,125,000 |
| 8/28/2026 | 1$1,120,000 |
General Features
| Living Area | 5655 |
|---|---|
| Sewer | Septic Installed |
| Heating | Forced Air |
| Cooling | Central Air |
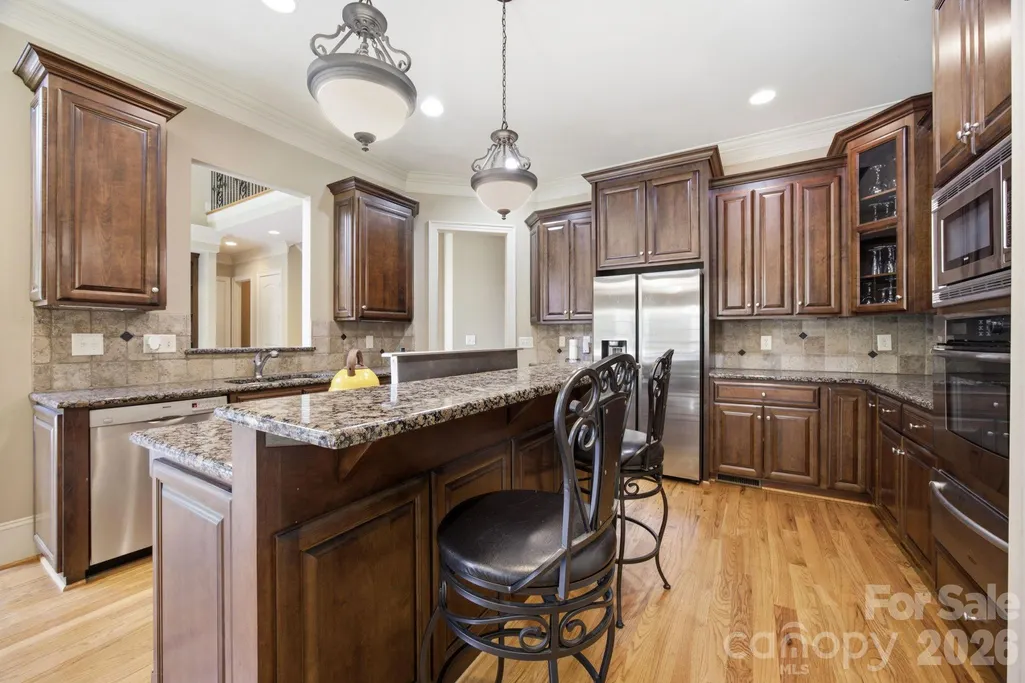
| Appliances | Dishwasher,Microwave,Oven,Refrigerator,Wall Oven |
| Zoning | RUD |
| HOA Fee | 450 |
| Garage Spaces | 3 |
| Construction Materials | Brick Full |
| Exclusions | CPI security cameras |
| Year Built | 2007 |
| Levels | Two |
| Property Subtype | Single Family Residence |
| Parcel Number | 571-00-00-143 |
| Assoc Fee Paid Per | Annually |
| County | York |
| New Construction | No |
| Property Type | Residential |
| HOA | Yes |
| Subdivision Name | Carolina Coves |
| Garage Y/N | Yes |
| Full Baths | 3 |
| Directions | Follow I-77 S/US-21 S to Carowinds Blvd in York County. Take exit 90 from I-77 S/US-21 S. Take Choate Cir to State Hwy 49 S/S Tryon St in Charlotte. Turn left onto State Hwy 49 S/S Tryon St Cont |
| High School | Clover |
| City | Lake Wylie |
| Association Name | Carolina Coves Property Owners Association (CCPOA) |
| Senior Community Y/N | No |
| Lot Size Units | Acres |
| Carport Y/N | No |
| Elementary School | Oakridge |
| Middle/Junior High School | Oakridge |
| Additional Parcels Y/N | No |
| Virtual Tour | https://www.zillow.com/view-imx/c65611a3-6f9a-4816-96b2-ea58870e568b?wl=true&setAttribution=mls&initialViewType=pano |
| Standard Status | Active |
| CAR_HOASubjectTo | Required |
| Construction Type | Site Built |
| Tax Assessed Value | 1186900 |
| Virtual Tour | https://www.zillow.com/view-imx/c65611a3-6f9a-4816-96b2-ea58870e568b?wl=true&setAttribution=mls&initialViewType=pano |
| Listing Terms | Cash,Conventional,FHA,VA Loan |
Interior Features
| Basement | Finished |
|---|---|
| Fireplace Features | Great Room |
| Basement (Y/N) | No |
| Fireplace Y/N | Yes |
| Above Grade Finished Area | 3742 |
| Half Baths | 2 |
| Laundry Features | Laundry Room,Main Level |
| Total Bedrooms | 4 |
| Below Grade Finished Area | 1913 |
| Total Baths | 5 |
| SqFt Main | 2278 |
| SqFt Upper | 1464 |
| Bedroom | 1 |
Exterior Features
| Parking Features | Driveway,Attached Garage |
|---|---|
| Water Source | City |
| Lot Size Area | 1.46 |
| Foundation Details | Basement |
| Road Surface Type | Concrete,Paved |
| Road Responsibility | Publicly Maintained Road |
| Main Level Garage YN | Yes |
Amenities
- Foreclosure
- Views
- Short Sale
- New Construction
- Adult 55+
- Lease To Own
- No HOA Fees
- Furnished
- Primary On Main
- Air Conditioning
- Seller Finance
- Green
- Fixer Upper
- Horse
- Golf
- Fireplace
- Deck
- Garage
- Basement
- Pool
Property vs Single Family Average in 29710
Price
Year Built
Visits

