
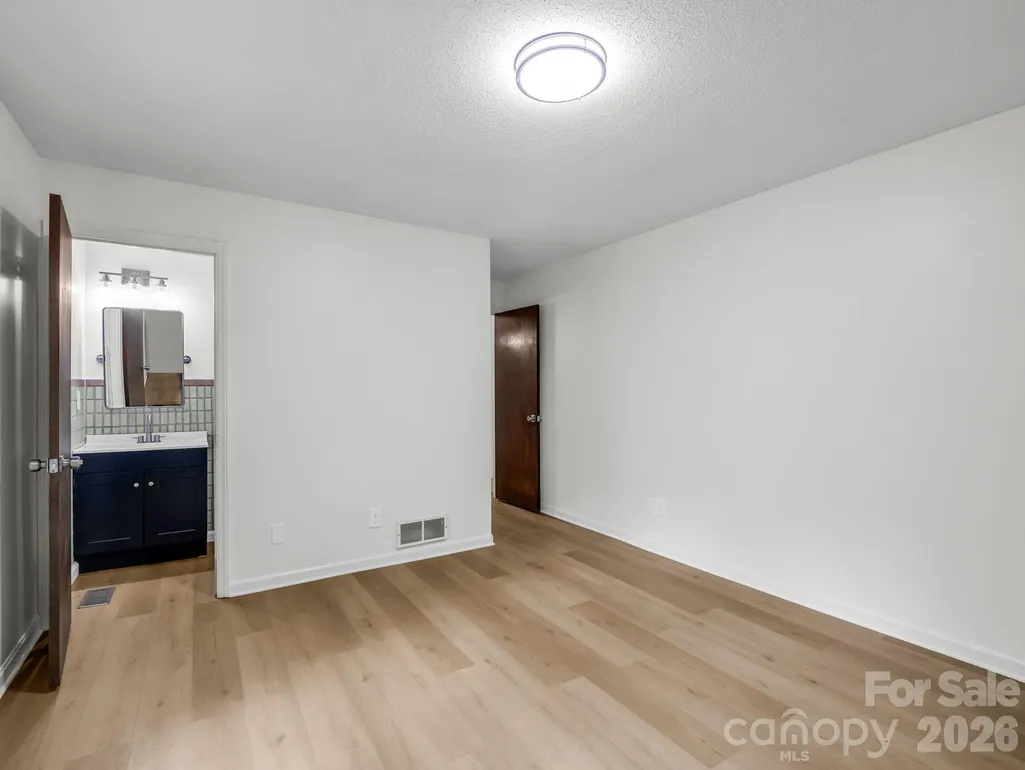
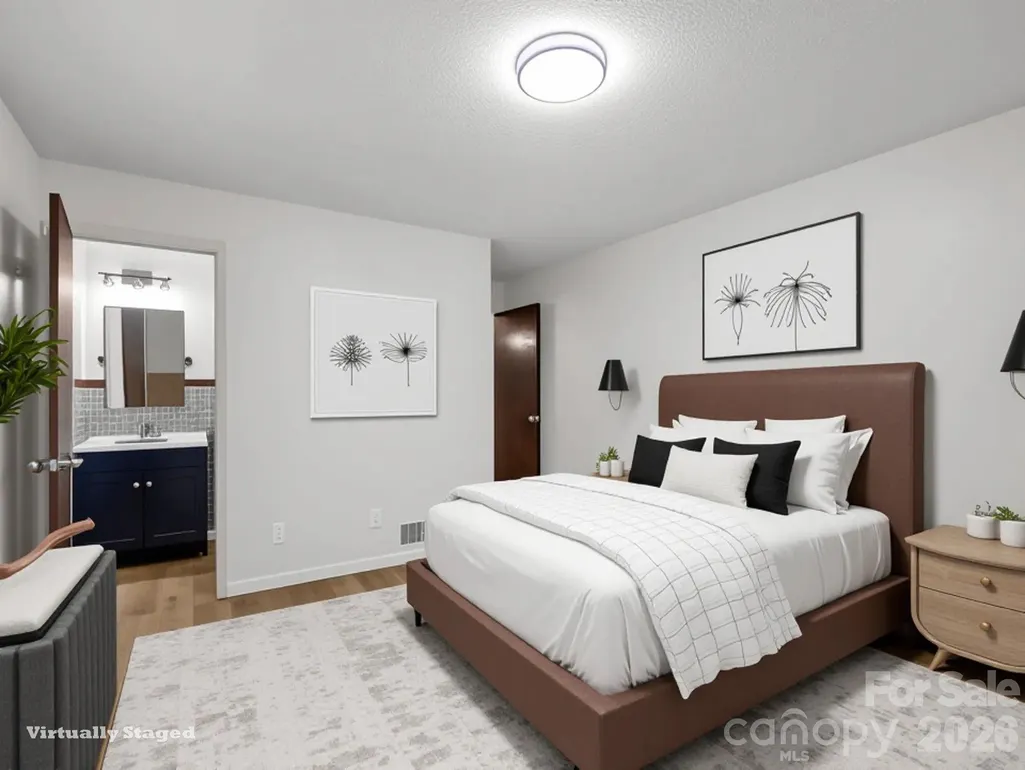
Primary on Main - Eco Friendly
Address
11 Deer Run Drive, Asheville, NC
Price
$ 432,500
Property Attributes
- ID#4377673
- TypeSingle Family
- Listing Status Active
- CountyBUNCOMBE
- CityAsheville
- AreaBuncombe County
- NeighborhoodDeer Run
- Zip28803
- StyleRanch
- Year Built1977
- Price$ 432,500
- Bedrooms3
- Full Bathrooms2
- Half Bathrooms0
- Sqr Footage1613
- Lot Size0.31 Acres
Data Source:
Canopy MLS
Property Description
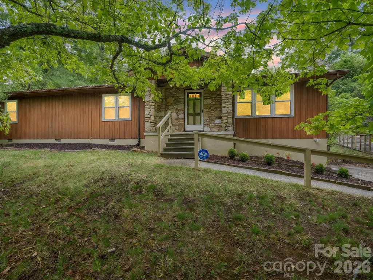
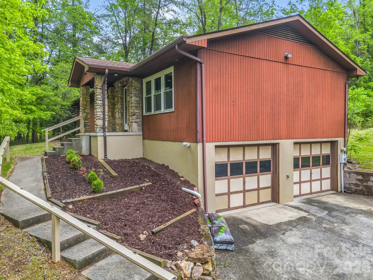
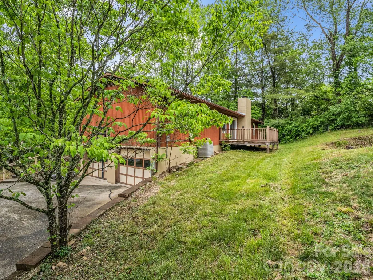
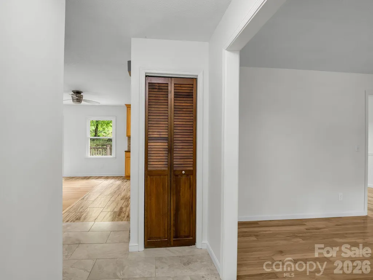
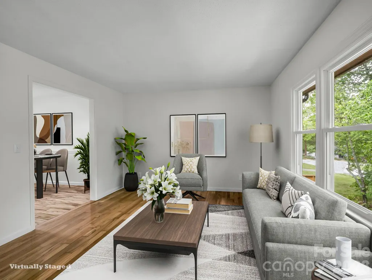
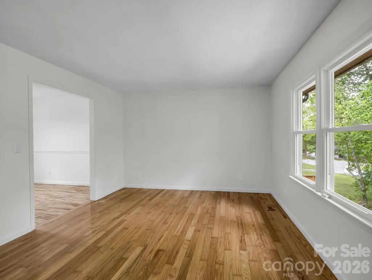
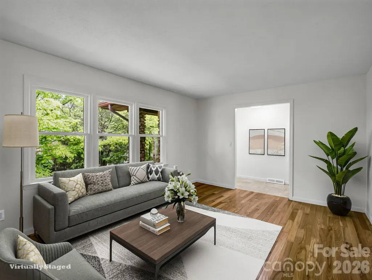
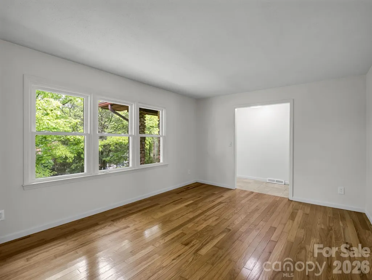
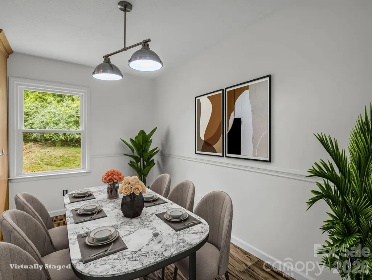
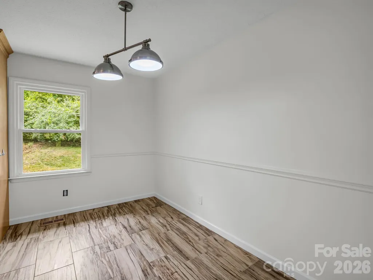
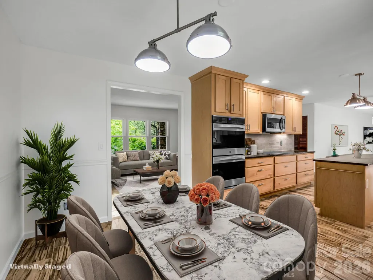
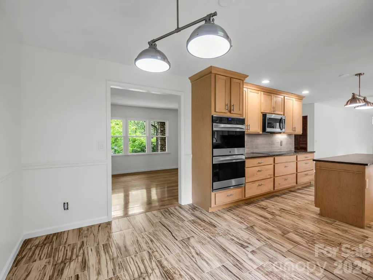
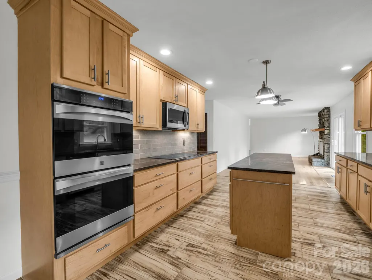
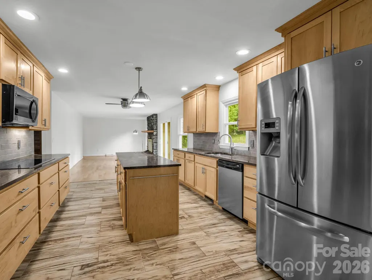
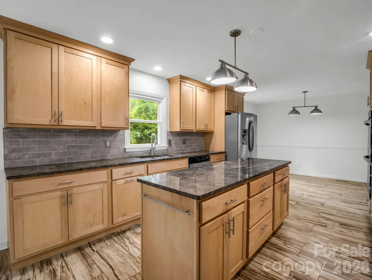
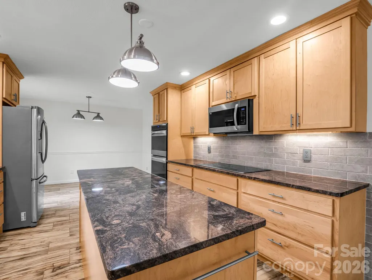
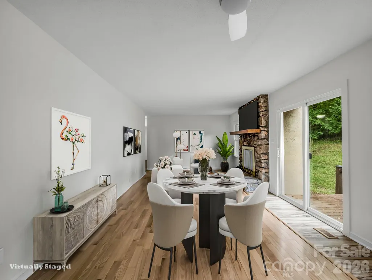
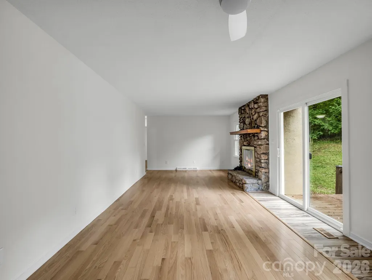
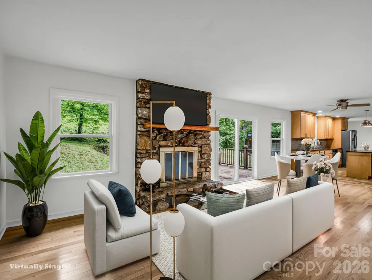
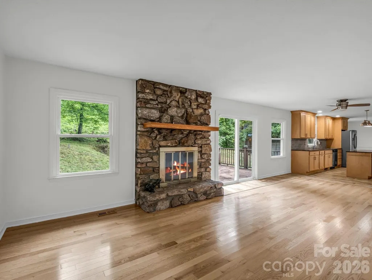
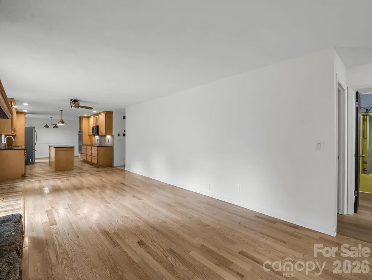
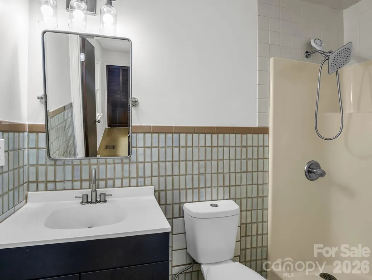
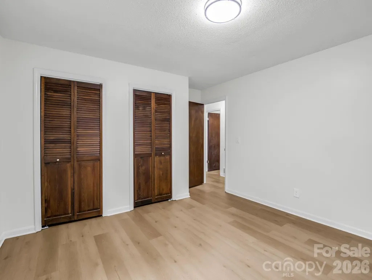
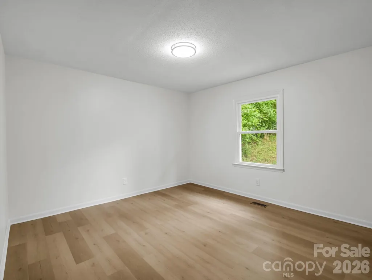
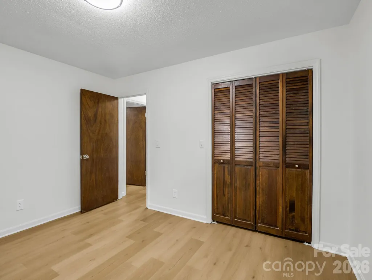
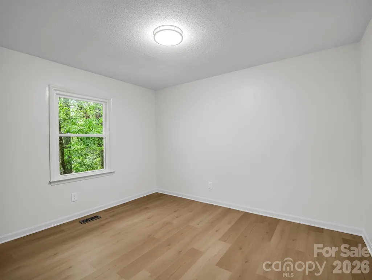
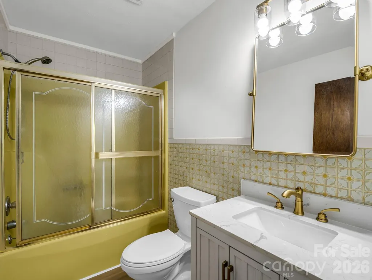
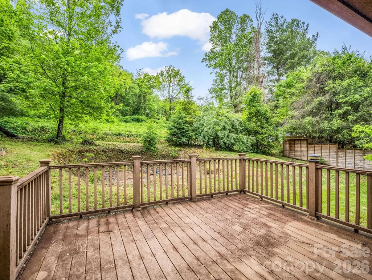
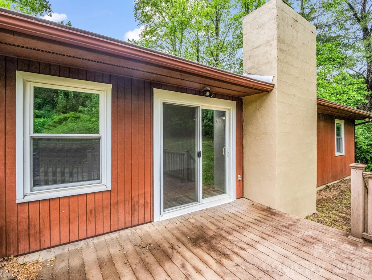
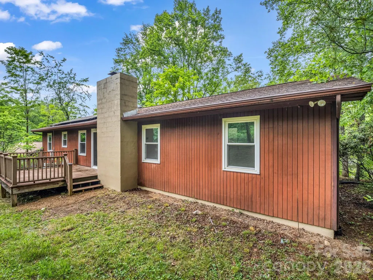
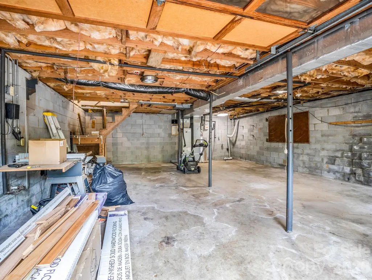
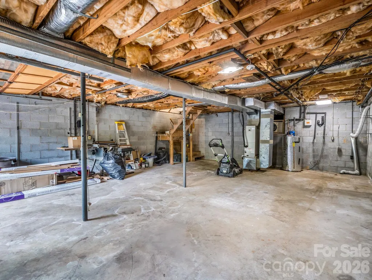
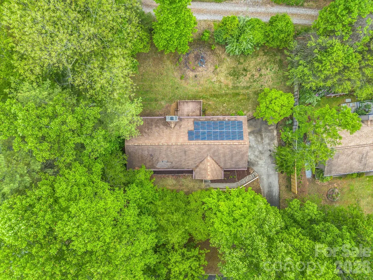
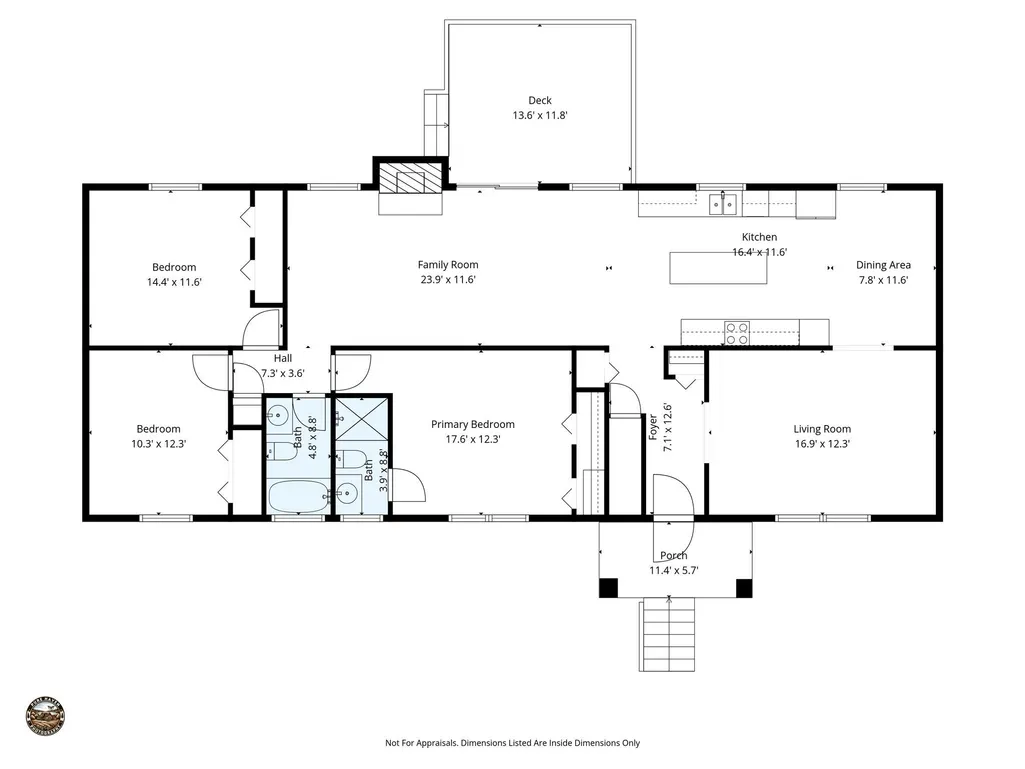
Come see how convenient this location is to restaurants, shopping, schools, and all that south Asheville has to offer. This could be next home and it is waiting for you in the TC Roberson school district. Offering lots of upgrades have been already completed for you. With a formal living room, dining room and plus a family room with a stone woodburning FP, come check it out. There is also a sliding door to the back deck, so bring your grill to enjoy this coming summer. You will have lots of prep room with the granite topped island and counter tops. The tiled backsplash just adds to the feel of this spacious kitchen. Lots of great lighting, double oven, microwave, smooth electric cooktop and cabinets that go all the way to the ceiling in the updated kitchen. You will have so much many storage areas. The dining room is on one end, and the family room is on the other so when entertaining or having a gathering of friends, the party hosts can all be involved. There has been some updating done in the 2 full baths as well. Solar panels are paid for, so they will keep your light bill on the lower than most homes in the area. This home has had the some fresh painting, newer roof with gutter guards, updated kitchen, lights, fans and more. The basement has room for a small workshop or more storage.
| Elementary School | Middle School | High School |
|---|---|---|
| Estes/Koontz Elementary School | Valley Springs Middle School | T.C. Roberson High School |
| Price History | |
|---|---|
| 5/8/2026 | Listed $449,500 |
| 5/19/2026 | 2$442,000 |
| 6/17/2026 | 1$438,900 |
| 7/25/2026 | 2$432,500 |
General Features
| Living Area | 1613 |
|---|---|
| Sewer | Public Sewer |
| Heating | Heat Pump |
| Cooling | Ceiling Fan(s),Heat Pump |
| Utilities | Electricity Connected,Solar |
| Roof | Architectural Shingle,Fiberglass |
| Appliances | Dishwasher,Double Oven,Electric Cooktop,Electric Oven |
| Zoning | RS4 |
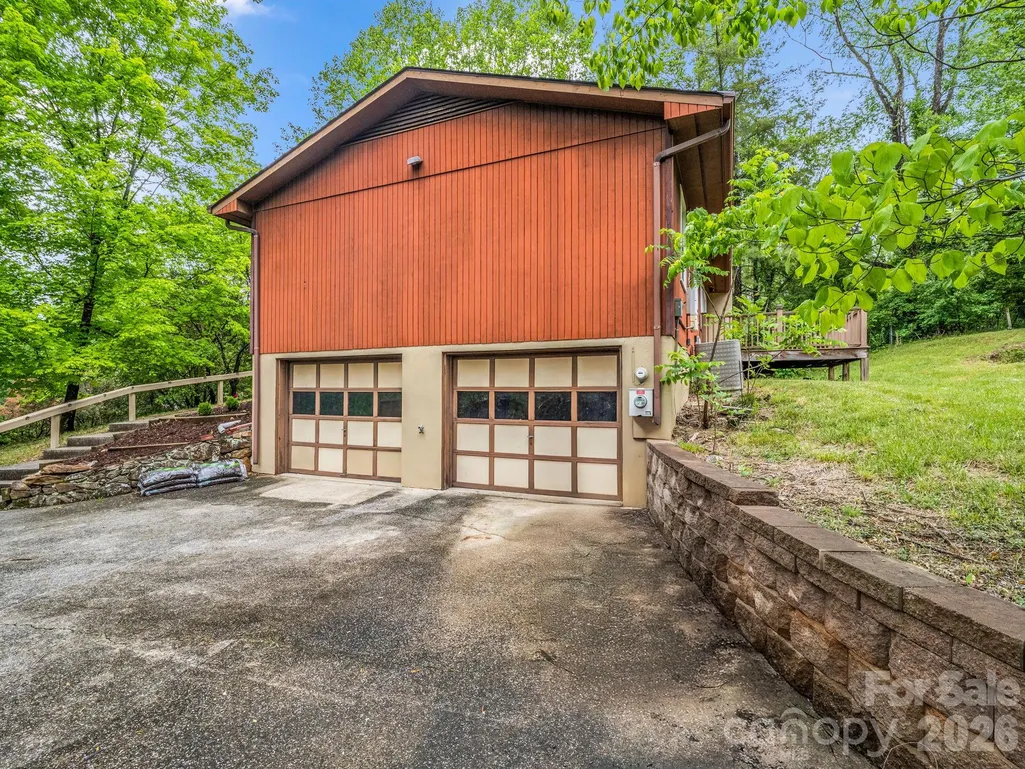
| Garage Spaces | 2 |
| Patio/Porch Features | Deck,Front Porch |
| Architectural Style | Ranch |
| Security Features | Security System |
| Construction Materials | Wood |
| Year Built | 1977 |
| Levels | One |
| Property Subtype | Single Family Residence |
| Parcel Number | 9655-05-2620-00000 |
| Elevation | 2000 |
| County | Buncombe |
| New Construction | No |
| Property Type | Residential |
| HOA | No |
| Subdivision Name | Deer Run |
| Garage Y/N | Yes |
| Green Sustainability | Photovoltaic - Solar Power |
| Full Baths | 2 |
| Directions | From Asheville,take Hendersonville Rd south to right onto Overlook Rd at stop light,follow .4 miles to left onto Deer Run Dr to second house on the right. From Hendersonville,take I-26 west to exit # |
| High School | T.C. Roberson |
| City | Asheville |
| Senior Community Y/N | No |
| Lot Size Units | Acres |
| Carport Y/N | No |
| Elementary School | Estes/Koontz |
| Middle/Junior High School | Valley Springs |
| Additional Parcels Y/N | No |
| Virtual Tour | https://listings.purehavenphotography.com/sites/11-deer-run-dr-asheville-nc-28803-24642128/branded |
| Standard Status | Active |
| CAR_HOASubjectTo | None |
| Construction Type | Site Built |
| Restrictions | Deed |
| Tax Assessed Value | 401900 |
| Virtual Tour | https://listings.purehavenphotography.com/sites/11-deer-run-dr-asheville-nc-28803-24642128/branded |
| Listing Terms | Cash,Conventional |
Interior Features
| Interior Amenities | Kitchen Island |
|---|---|
| Basement | Partial,Unfinished |
| Flooring | Laminate,Wood |
| Fireplace Features | Family Room,Wood Burning |
| Basement (Y/N) | Yes |
| Window Features | Insulated Window(s) |
| Fireplace Y/N | Yes |
| Above Grade Finished Area | 1613 |
| Laundry Features | Electric Dryer Hookup,In Basement |
| Total Bedrooms | 3 |
| Total Baths | 2 |
| SqFt Main | 1613 |
| SqFt Garage | 772 |
| Bedroom | 3 |
Exterior Features
| Parking Features | Basement,Driveway |
|---|---|
| Lot Features | Sloped,Wooded |
| Water Source | City |
| Lot Size Area | 0.31 |
| Foundation Details | Basement,Crawl Space |
| Road Surface Type | Concrete,Paved |
| Door Features | Sliding Doors |
| Road Responsibility | Publicly Maintained Road |
| Main Level Garage YN | No |
Amenities
- Foreclosure
- Views
- Short Sale
- New Construction
- Adult 55+
- Lease To Own
- No HOA Fees
- Furnished
- Primary On Main
- Air Conditioning
- Seller Finance
- Green
- Fixer Upper
- Horse
- Golf
- Fireplace
- Deck
- Garage
- Basement
- Pool
Property vs Single Family Average in 28803
Price
Year Built
Visits

