
Price Reduction - New Construction - Golf Course - Primary on Main






Address
959 Tamary Way, Landis, NC
Price
$ 1,139,000
Property Attributes
- ID#4203775
- TypeSingle Family
- Listing Status Active
- CountyROWAN
- CityLandis
- AreaRowan County
- NeighborhoodIrish Creek
- Zip28088
- StyleArts and Crafts
- Year Built2024
- Price$ 1,139,000
- Bedrooms5
- Full Bathrooms4
- Half Bathrooms1
- Sqr Footage4800
- Lot Size2.136 Acres
Data Source:
Canopy MLS
Property Description
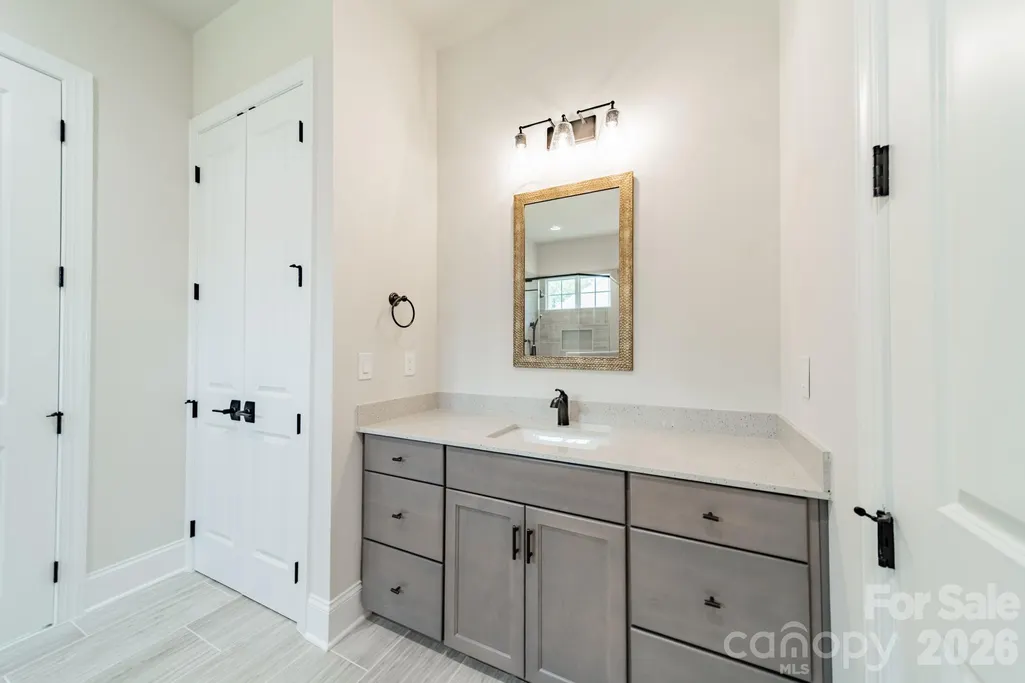
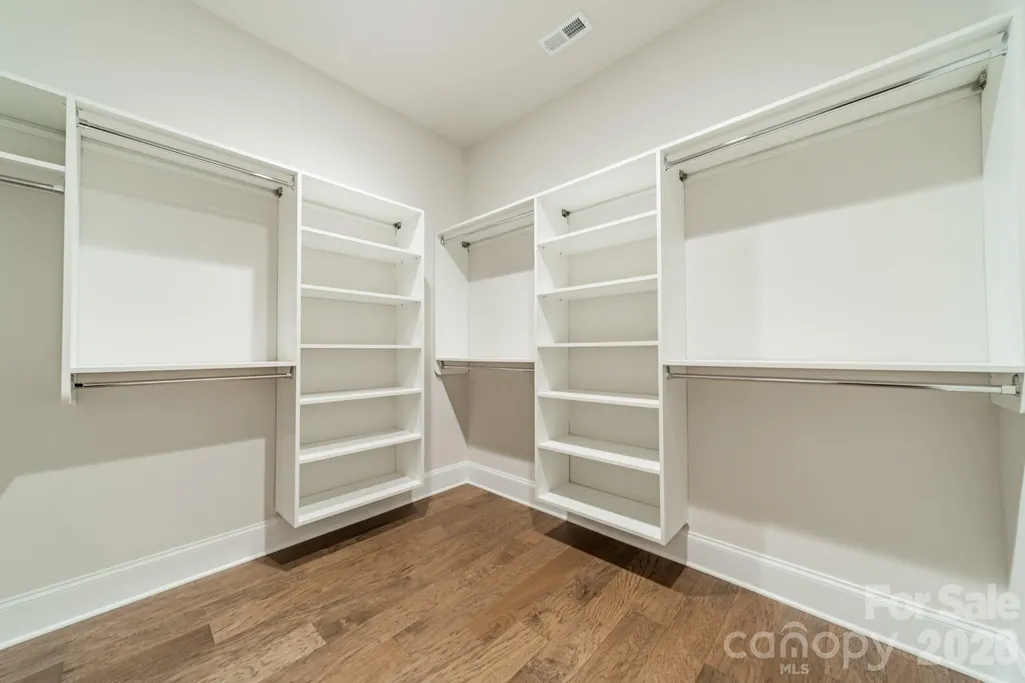
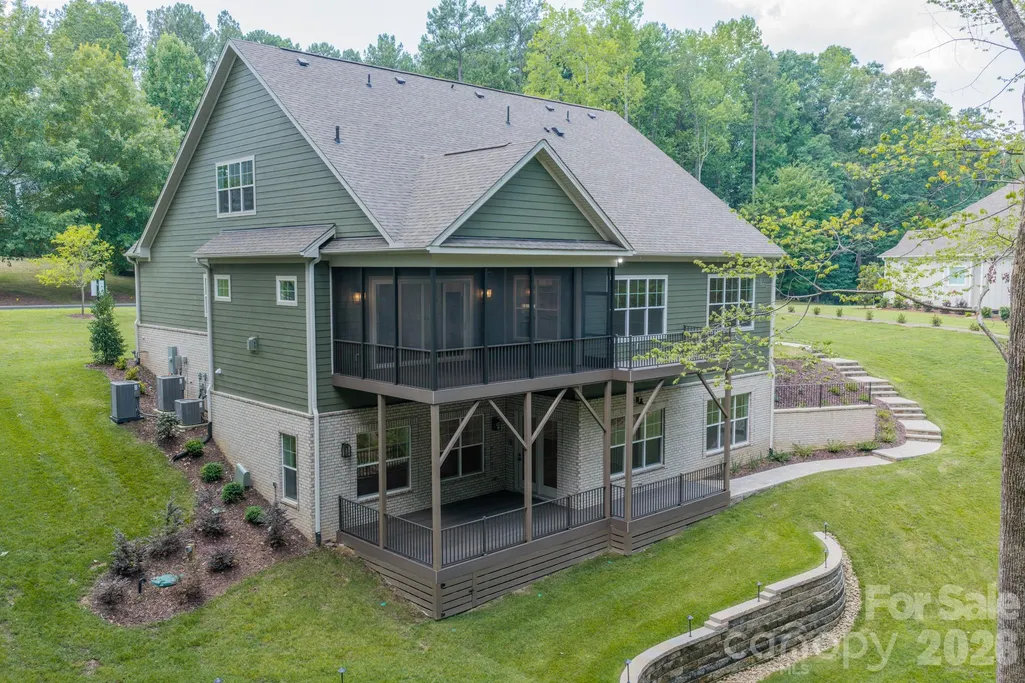
Beautiful new custom home in the Irish Creek Country Club community. Enjoy the convenience of a luxurious main-level primary suite and a guest bedroom, on the mail level. The open-concept kitchen flows effortlessly into a spacious family room, creating the perfect setting for entertaining large gatherings. A versatile flex room offers flexibility as a home office or elegant formal dining area. Upstairs, two additional bedrooms share a full bath, while the expansive fourth bedroom is large enough to also be used as a recreation/bonus room. This New Construction Home features a basement which boast a fifth bedroom with ensuite bath, a full kitchen, and a dedicated entertainment area. Plus, home has a 3-car garage. Homesite is built on combined lots 29 and 30 and requires additional HOA fees ($170.50 x 2= $341 quarterly). Seller is including up to $5,000 toward closing costs in conjunction with preferred lender. All contracts to be written on Seller/Builders contract forms. Consult with Builder Representative for additional details.
| Elementary School | Middle School | High School |
|---|---|---|
| Landis Elementary School | Corriher-lipe Middle School | South Rowan High School |
| Price History | |
|---|---|
| 12/6/2024 | Listed $1,290,000 |
| 4/1/2025 | 8$1,199,000 |
| 5/23/2025 | 1$1,198,000 |
| 7/11/2025 | 2$1,174,900 |
| 8/20/2026 | 4$1,139,000 |
General Features
| Living Area | 4800 |
|---|---|
| Sewer | Public Sewer |
| Heating | ENERGY STAR Qualified Equipment,Forced Air,Natural Gas |
| Cooling | Ceiling Fan(s),Central Air |
| Utilities | Electricity Connected,Natural Gas |
| Roof | Architectural Shingle |
| Appliances | Dishwasher,Disposal,Electric Oven,ENERGY STAR Qualified Light Fixtures,Gas Cooktop,Gas Water Heater,Microwave,Plumbed For Ice Maker,Tankless Water Heater |
| Development Status | Completed |
| HOA Fee | 341 |
| Garage Spaces | 3 |
| Patio/Porch Features | Deck,Front Porch,Rear Porch,Screened |
| Architectural Style | Arts and Crafts |
| Construction Materials | Brick Partial,Fiber Cement |
| Year Built | 2024 |
| Levels | One and One Half |
| Property Subtype | Single Family Residence |
| Parcel Number | 132C055 |
| Community Features | Clubhouse,Golf |
| Accessibility | Two or More Access Exits |
| Assoc Fee Paid Per | Quarterly |
| County | Rowan |
| New Construction | Yes |
| Property Type | Residential |
| Subdivision Name | Irish Creek |
| Garage Y/N | Yes |
| Green Sustainability | Advanced Framing,Low VOC Coatings |
| Full Baths | 4 |
| Directions | From I-85,Take exit 54 for George W Liles Parkway toward Kannapolis Parkway.Turn left onto George W Liles Pkwy. Continue onto Kannapolis Pkwy. Turn right onto NC-3 S/Mooresville Rd. Turn left onto Da |
| High School | South Rowan |
| City | Landis |
| Association Name | Premier Management |
| Senior Community Y/N | No |
| Lot Size Units | Acres |
| Carport Y/N | No |
| Elementary School | Landis |
| Middle/Junior High School | Corriher-Lipe |
| Virtual Tour | https://player.vimeo.com/progressive_redirect/playback/1206789397/rendition/2160p/file.mp4%20%282160p%29.mp4?loc=external&signature=78bb26cdb712c5aa0a2c858d7d41f30ef2671c102008c7534736dbaf4d694e77 |
| Builder Name | Niblock Homes |
| Standard Status | Active |
| CAR_HOASubjectTo | Required |
| Construction Type | Site Built |
| Virtual Tour | https://player.vimeo.com/progressive_redirect/playback/1206789397/rendition/2160p/file.mp4%20%282160p%29.mp4?loc=external&signature=78bb26cdb712c5aa0a2c858d7d41f30ef2671c102008c7534736dbaf4d694e77 |
| Listing Terms | Cash,Conventional,FHA,VA Loan |
Interior Features
| Interior Amenities | Drop Zone,Entrance Foyer,Kitchen Island,Open Floorplan,Pantry,Walk-In Closet(s) |
|---|---|
| Basement | Daylight,Exterior Entry,Interior Entry,Partially Finished,Storage Space,Walk-Out Access,Walk-Up Access |
| Flooring | Carpet,Hardwood,Tile,Vinyl |
| Fireplace Features | Gas Log,Great Room,Porch |
| Basement (Y/N) | Yes |
| Window Features | Insulated Window(s) |
| Fireplace Y/N | Yes |
| Above Grade Finished Area | 3113 |
| Half Baths | 1 |
| Laundry Features | Utility Room,Main Level |
| Total Bedrooms | 5 |
| Below Grade Finished Area | 1687 |
| Total Baths | 5 |
| SqFt Main | 2251 |
| SqFt Garage | 901 |
| SqFt Upper | 862 |
| Bedroom | 2 |
Exterior Features
| Parking Features | Attached Garage,Garage Door Opener,Garage Faces Side,Tandem |
|---|---|
| Water Source | City |
| Lot Size Area | 2.136 |
| Foundation Details | Basement |
| Road Surface Type | Concrete,Paved |
| Builder Model | Custom |
| Road Responsibility | Publicly Maintained Road |
| Main Level Garage YN | Yes |
Amenities
- Foreclosure
- Views
- Short Sale
- New Construction
- Adult 55+
- Lease To Own
- No HOA Fees
- Furnished
- Primary On Main
- Air Conditioning
- Seller Finance
- Green
- Fixer Upper
- Horse
- Golf
- Fireplace
- Deck
- Garage
- Basement
- Pool
Property vs Single Family Average in 28088
Price
Year Built
Visits

